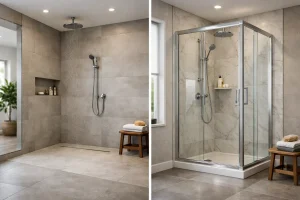
A shower that looks excellent in a showroom can feel very different once it is part of your morning routine. When weighing up a wet room vs shower enclosure, the best choice is rarely just about appearance. It comes down to the size and layout of your room, who uses it, how you want it to feel, and how much work the existing space needs.
Both options can create a smart, comfortable bathroom. The difference is in how they use the room. A shower enclosure contains the showering area behind screens and a tray, while a wet room turns more of the floor into a waterproof shower space with drainage built into it. Understanding those practical differences early can prevent costly changes later in the project.
Wet room vs shower enclosure: the essential difference
A shower enclosure is the familiar choice: a shower tray sits at floor level or slightly raised, with glass panels and a door separating it from the rest of the bathroom. It can be square, rectangular, quadrant-shaped or designed to fit a particular alcove. Water is contained within the tray, making it a straightforward and dependable solution for many homes.
A wet room is fully tanked, meaning the walls and floor are waterproofed beneath the finished surfaces. The shower area usually has a gently sloping floor leading to a drain, often a discreet linear channel. A fixed glass screen may be used to reduce splashing, but there is typically no raised tray or fully enclosed cubicle.
The result is a more open, continuous look. It can make a compact bathroom feel less crowded and offers level access, which is particularly valuable for homeowners planning for easier use in later life. However, a wet room requires careful preparation and skilled installation. The floor falls, drainage position and waterproofing all need to be right before the tiles or wall panels are fitted.
When a wet room is the better choice
A wet room works especially well where openness, accessibility or a clean contemporary finish is the priority. Without a shower tray interrupting the floor, it can create a calm, spacious feel even in a smaller room. Large-format wall panels or porcelain tiles can enhance that effect by keeping grout lines to a minimum.
For mobility bathrooms, level access is often the strongest reason to choose a wet room. A flush floor removes the step over a tray and makes it easier to use a shower chair or provide assistance if needed. It can support independence without making the bathroom feel clinical. Well-chosen grab rails, a fold-down seat and a thermostatic shower can be incorporated into a scheme that still feels stylish and personal.
Wet rooms are also a good fit for busy family bathrooms when the room is designed around them. Children can be less careful with water than adults, and a properly waterproofed space is built to handle that. The key is to consider where towels, toilet rolls and storage will sit, as the whole room may experience more moisture than it would with an enclosed shower.
There are a few practical conditions to consider. A wet room needs adequate drainage, and some properties may need changes to the floor structure or pipework to achieve the correct fall. Upstairs bathrooms can certainly be converted, but the construction needs assessing properly rather than assuming any floor can simply be tiled and used as a wet area.
Ventilation matters too. A good extractor fan, correctly sized for the room, helps manage condensation and keeps the bathroom fresher. This is useful in any bathroom, but particularly important where there is no shower door enclosing steam.
The benefits of a wet room
The appeal is not only visual. A well-designed wet room offers a level, easy-to-clean floor and fewer awkward corners than a traditional cubicle. It can be a practical use of an unusual layout, particularly in rooms with alcoves, sloping ceilings or limited clearance for opening doors.
It also gives more freedom with the shower area. A fixed glass panel may be all that is required, or the design may use a more generous open shower zone with a ceiling-mounted shower head. For homeowners creating a long-term home, this flexibility can be worth the additional planning and investment.
Points to plan for
A wet room is not automatically the right answer for every small bathroom. If the shower screen is too short, or the shower is positioned poorly, water can travel further across the room than expected. This can leave the WC area and towels damp after use.
The choice of floor finish is equally important. Highly polished tiles may look striking, but a slip-resistant surface is usually a better choice in a shower area. Smaller tiles can provide more grout lines for grip and make it easier to form the slope to the drain, while some modern anti-slip larger tiles offer a more streamlined alternative.
When a shower enclosure makes more sense
A shower enclosure is often the most efficient solution for a bathroom that needs clear separation between wet and dry areas. The tray catches water, the screens contain spray and the rest of the room remains easier to use immediately after someone has showered. For a main family bathroom used by several people on a busy morning, that practical boundary can be very welcome.
It can also be the more economical route if the existing plumbing is already in a suitable place and the floor does not need major alteration. There is still a wide choice of finishes, from slim-profile trays and frameless glass to black detailing, sliding doors and walk-in style panels. A shower enclosure does not have to look dated or bulky.
For an en-suite, a compact quadrant enclosure can free up valuable circulation space. In a larger bathroom, a generous rectangular tray with a fixed panel and hinged return can give the airy look people often associate with a wet room, while still keeping water firmly within the shower zone.
The benefits of an enclosure
Cleaning is often more predictable with an enclosure because water is contained. A quality tray is designed to drain efficiently, and the floor outside the shower is not regularly soaked. This can make it a particularly sensible option where the bathroom has timber flooring beneath it, although professional waterproofing around the shower area remains essential.
Enclosures also offer flexibility if you prefer a more powerful shower. While any shower should be designed with splash control in mind, a door and full-height glass panels provide extra reassurance with a high-flow shower head or a household where showers tend to be energetic rather than gentle.
What to watch out for
The main trade-off is that an enclosure takes up a defined footprint. In a tight room, a door may clash with a basin, radiator or WC unless the layout is carefully planned. Sliding and bi-fold doors can help, but they add moving parts that need occasional cleaning and maintenance.
Glass also needs regular attention if you want it to remain clear. A daily wipe with a squeegee and good ventilation make a noticeable difference. Choosing easy-clean glass can reduce the build-up of limescale, which is useful in hard-water areas across Cambridgeshire.
Space, cost and maintenance: comparing everyday realities
There is no fixed price difference because every bathroom starts with a different condition. A straightforward enclosure replacement can be relatively simple, while a bespoke wet room may require floor preparation, tanking, drainage work and more extensive tiling. Equally, a high-end made-to-measure enclosure can cost more than a modest wet room design.
The sensible approach is to compare the full project rather than individual components. A shower tray may appear less expensive than a wet-room former, for example, but installation, wall finishes, drainage, screens and preparation all affect the final figure. A proper survey reveals what is possible in your particular property and where the budget will have the greatest impact.
Maintenance is also about the materials you choose. Large wall panels minimise grout and are quick to wipe down. Tiles provide more choice in texture, pattern and colour, but grout needs cleaning and periodic care. In either format, good drainage, sound ventilation and quality sealants are what protect the room for years to come.
Questions worth asking before you decide
Start with how the bathroom is used now, then think ahead five or ten years. Is this an en-suite mainly used by two adults, a family bathroom that needs to cope with bath time, or a space being adapted for safer access? Would a completely level floor make life easier, or would keeping the shower area contained be more useful?
Consider the room itself as well. Can the layout allow a dry zone for storage and dressing? Is there sufficient room for a shower door? Where will the drain sit, and can the floor be formed with the right fall? These are design questions, not details to leave until the installation has started.
A showroom visit can help turn those questions into clear choices. Seeing tray textures, glass styles, wall finishes and slip-resistant flooring in person makes it far easier to judge what will suit your home. At The Bathroom Magician, the aim is to make that process straightforward: one considered design, one coordinated installation and no need to manage a list of separate trades.
The right shower should make daily life easier, whether that means stepping into an open, level-access space or closing a glass door and keeping the rest of the bathroom dry. Choose the option that suits the way you live, then make sure it is designed and fitted with the care it deserves.