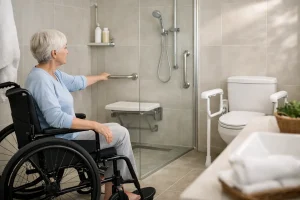
A bathroom can become difficult to use long before it feels unsafe. A high-sided bath, a slippery shower tray or a cramped route around the basin can turn everyday routines into something that requires care, assistance or unnecessary worry. Knowing how to improve bathroom accessibility means looking at the whole room – not simply adding grab rails – so it remains comfortable, attractive and practical for years to come.
The best accessible bathrooms do not feel clinical. With thoughtful planning, they can look just as considered as any contemporary renovation while making washing, dressing and moving around much easier. For homeowners planning to stay in their property long term, this is an investment in confidence as well as comfort.
Start with the way the bathroom is used
Before choosing products, consider where the frustrations happen. Is stepping into the shower becoming difficult? Is there not enough room to turn around with a walking frame? Does reaching taps, towels or toiletries feel awkward? Small observations are often more useful than a checklist because accessibility needs vary greatly from one household to another.
It also helps to think ahead. A bathroom that works well today may need to accommodate reduced mobility later, or make life easier after an operation or injury. Designing for flexibility from the outset can avoid a second disruptive renovation in a few years’ time.
A professional survey is particularly valuable in compact bathrooms, where every centimetre matters. The layout must provide clear movement routes without making the room feel bare or compromising useful storage. Sometimes changing the position of a door, basin or toilet creates more benefit than adding several accessories.
Choose a shower that is easy to enter
For many people, the shower is the biggest accessibility improvement they can make. A low-level shower tray reduces the step over an edge, while a level-access wet room removes it altogether. Both options make entry and exit safer, and they offer a clean, modern appearance that suits a wide range of homes.
A wet room needs careful design and installation. The floor must fall correctly towards the drain, the waterproofing must be completed properly, and the chosen surface needs to provide dependable grip when wet. Done well, it is easy to clean and gives the room a spacious, open feel. It can also be especially useful where a carer may need to assist.
A low-profile tray can be the better choice where the existing floor construction makes a fully level wet room impractical, or where a more defined showering area is preferred. Pair it with a wide opening or a fixed glass panel rather than a narrow, awkward door. The right solution depends on the room, the household and the level of access required.
A thermostatic shower valve is another worthwhile addition. It maintains a more consistent water temperature and helps protect against sudden changes in heat. Controls should be positioned where they can be reached without standing directly under the water.
Include seating and support where it is needed
A fold-down shower seat provides stability without taking over the room. It is useful for anyone who finds prolonged standing tiring, and can be folded away when not in use. A freestanding waterproof stool may suit some bathrooms, but a securely fitted seat is generally more stable and easier to position correctly.
Grab rails should be selected for the task, not treated as an afterthought. A rail beside the shower entrance, near the controls or by the toilet can offer meaningful support. Modern rails are available in finishes that complement brassware and accessories, so safety does not have to compromise the overall design.
Make the floor safer underfoot
Slips are a common concern in bathrooms, particularly where water collects around the shower or basin. Flooring should be durable, water-resistant and comfortable to walk on, but the key consideration is grip. Textured porcelain tiles, suitable non-slip vinyl and carefully selected safety flooring can all work well.
Very glossy finishes may look striking in a showroom, but they can be less forgiving when wet. Large tiles can create a sleek effect with fewer grout lines, although smaller tiles may offer more grip because of the additional grout joints. The best choice balances appearance, maintenance and practical safety.
Avoid loose mats wherever possible. They can bunch up or slide, especially on a smooth floor. If a mat is needed for warmth or comfort, choose one with a secure non-slip backing and keep it away from areas where it will become saturated.
Create room to move comfortably
Accessibility is often about circulation. There should be enough clear space to approach the toilet, turn from the doorway and use the basin without knocking into furniture or towel rails. This matters for wheelchair users and walking-frame users, but it also makes a bathroom more pleasant for anyone sharing it with a child, partner or carer.
Wall-hung vanity units can make a room feel lighter and leave the floor visible, which improves the sense of space. A basin with clear knee room underneath may be appropriate for a seated user. Lever taps are usually easier to operate than small twist controls, particularly for anyone with reduced grip strength or painful hands.
Consider the bathroom door as part of the plan. An inward-opening door can block the route through a small room or make it harder to assist someone inside. Depending on the layout, an outward-opening or sliding door may improve access. This must be assessed carefully, as privacy, structural constraints and safe emergency access all need consideration.
Improve the toilet area without making it look medical
A comfort-height toilet is slightly taller than a standard model, reducing the distance needed to sit down and stand up. For many homeowners, it is one of the simplest changes with the most immediate everyday benefit. A concealed frame can also allow the height to be chosen more precisely during installation.
Leave adequate space around the toilet where possible, and place toilet roll holders within easy reach. Support rails may be fitted either side, but their placement should reflect how the individual transfers and which side offers the strongest support. A badly positioned rail is frustrating at best and unsafe at worst.
Wall panelling is a practical choice in this area. It creates a waterproof, easy-clean surface with fewer grout lines than tiles, helping to reduce cleaning effort. Available in a wide choice of colours and finishes, it can bring warmth and personality to an accessible bathroom rather than making it feel like a care setting.
Use lighting, storage and contrast to reduce effort
Good lighting makes a significant difference, especially in a room with reflective surfaces and wet floors. Combine general ceiling lighting with focused light around the mirror, avoiding harsh shadows. Motion-activated low-level lighting can be helpful for night-time visits, providing a gentle route without the glare of a main light.
Colour contrast can make key features easier to identify. This does not mean every surface needs to be bold. A basin that contrasts subtly with its worktop, a clearly defined shower area or grab rails that stand out from the wall can all improve visual clarity. This is particularly useful for people with reduced vision.
Keep everyday items at a comfortable height. Deep, low cupboards are rarely convenient for someone who cannot bend easily, while tall cabinets can put essentials out of reach. Drawers, pull-out storage and open shelving for frequently used items can reduce stretching and searching. Heated towel rails should be positioned so towels are easy to reach without leaning across a wet floor.
Plan the work as one joined-up project
Accessibility improvements involve more than selecting attractive fittings. Waterproofing, drainage, ventilation, electrical work, tiling and the positioning of every fixture need to work together. Trying to address each issue separately can lead to compromises, mismatched finishes and more disruption than necessary.
A fully managed bathroom renovation brings those decisions into one clear plan. At The Bathroom Magician, the focus is on creating bathrooms that suit the person using them, the character of the home and the practical realities of the space. From shower solutions and mobility bathrooms to tiling, wall panelling and finishing details, a considered design helps avoid last-minute decisions and unnecessary stress.
The right accessible bathroom should never feel like a limitation. It should be a room that supports independence quietly: easy to enter, simple to use, reassuring underfoot and still a pleasure to spend time in. Thoughtful choices made now can help your home continue to fit your life, whatever the years ahead bring.