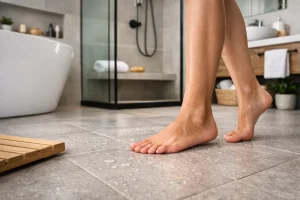
A bathroom floor can become slippery in seconds: wet feet after a shower, a splash from the bath, or condensation on smooth tiles. The right slip resistant bathroom solutions reduce that everyday risk without making the room feel clinical, dated or overly functional. With careful design, a safer bathroom can still be a calm, stylish space that suits your home.
For many homeowners, particularly those planning to stay in their property for years to come, bathroom safety is not an afterthought. It is part of creating a room that works comfortably for every member of the household, now and in the future.
Start with the areas where slips happen
A whole bathroom does not need to look like a changing room to be safer. The key is to consider how water moves through the space and where people naturally stand, turn and step.
The shower entrance, the area immediately outside a bath, and the route between the basin and toilet are common pressure points. In a compact en-suite, there may be very little dry floor once the shower is in use. In a busy family bathroom, splashes and damp towels can make even a large room feel less secure.
A well-planned renovation takes these daily habits into account before products are chosen. That might mean specifying more grip underfoot throughout the room, creating a level-access shower, or simply avoiding a highly polished tile where it is likely to get wet. Good design is not about adding safety features everywhere. It is about making sensible choices in the places that matter most.
Slip resistant bathroom flooring without the institutional look
Flooring has the greatest influence on how secure a bathroom feels. Many people picture rough, industrial surfaces when they hear the words slip resistant, but there are now plenty of attractive finishes designed for domestic bathrooms.
Porcelain tiles with a practical finish
Porcelain remains a popular choice because it is durable, easy to clean and available in an enormous range of colours and styles. A matt, textured or structured porcelain tile generally provides more grip than a polished alternative, while still delivering the look of stone, concrete, timber or marble.
Larger tiles can make a room feel more spacious because there are fewer grout lines, but smaller formats have a useful advantage in wet areas. More grout joints can add extra grip underfoot, particularly on a shower floor. The best choice depends on the layout and the look you want to achieve. A large-format tile across the main floor with a smaller coordinating mosaic in the shower is often a smart balance.
It is worth asking about the tile’s slip rating rather than judging it by touch alone. A surface can feel slightly textured in a showroom yet behave differently when covered with water, soap or shampoo. Your installer can help match the specification to the room’s likely use.
Vinyl and luxury vinyl flooring
Quality sheet vinyl and luxury vinyl flooring can be warm, comfortable and forgiving underfoot. They are particularly useful where a softer surface would be welcome, such as a mobility bathroom or a family bathroom used by young children.
Modern designs are far removed from the vinyl floors many people remember. Wood-effect planks, stone-look finishes and contemporary neutral patterns can give a room a polished appearance, while practical ranges offer good slip resistance and easy day-to-day care. Sheet vinyl has the added benefit of fewer joins, helping to limit places where water could work its way beneath the surface.
The trade-off is that flooring must be fitted properly on a suitable, level base. A beautiful material cannot perform as intended if the preparation underneath is poor. This is one reason a fully managed installation is so valuable: the floor, waterproofing and final finish are considered as one job rather than separate tasks.
Make the shower safer by design
Showers are the wettest part of any bathroom, so this is where thoughtful planning can make the biggest difference. A shower tray with a textured, anti-slip surface is a straightforward option and suits many conventional enclosures. It can be teamed with a low-profile tray to reduce the step in and out.
For greater ease of access, a wet room or level-access shower removes the raised tray altogether. The floor is gently formed to guide water towards the drain, creating a continuous surface from the rest of the room into the shower area. This can look wonderfully streamlined and is particularly helpful for anyone who finds lifting their feet over a shower edge difficult.
A wet room needs skilled installation. Correct falls, dependable tanking and suitable floor finishes are essential. When those details are handled properly, the result is not only safer but also easier to clean, more open in appearance and well suited to long-term living.
A fixed glass screen can offer more stability than a light, moveable shower curtain, provided the layout leaves enough room to enter and exit comfortably. It also helps contain splashes, keeping the rest of the floor drier. In some bathrooms, however, a carefully selected curtain offers more usable space or makes assisted showering easier. There is no single answer – the right approach depends on who uses the room and how much space is available.
Support where it is useful, not where it gets in the way
Grab rails, shower seats and support handles can provide valuable reassurance, but they should be positioned around real movement rather than added as a token gesture. A rail beside the toilet may help with sitting and standing; one near the shower entrance can make the first step more confident. A fold-down shower seat can be discreet when not in use, yet make washing more comfortable for someone with reduced balance or stamina.
The most useful fittings are secure, easy to grip and fixed into a properly prepared wall. Suction-mounted accessories may seem convenient, but they are not a dependable substitute for professionally installed support. If future needs are a consideration, it can be sensible to reinforce key wall areas during the renovation, even if rails are not fitted straight away.
Supportive features can also be chosen to complement the scheme. Chrome, black, brushed brass and white options allow practical fittings to sit comfortably alongside the taps, shower controls and accessories. Safety does not have to look like an add-on.
Choose a bath with entry and exit in mind
A bath can be the biggest challenge in a bathroom because its high side creates a natural barrier. That does not mean it has to be ruled out. A lower-profile model, a bath with wider edges for steadier support, or a combined shower-bath with a secure screen may suit an active household well.
For those with limited mobility, a walk-in bath can be worth considering. It allows access through a watertight door rather than requiring a high step over the side. The compromise is that the user needs to be inside while the bath fills and drains, and it can take up valuable floor area. A level-access shower is often more flexible for daily use, but the best choice should reflect personal routines rather than assumptions.
Non-slip bath surfaces and securely fitted bath mats can provide extra reassurance. Loose mats are only helpful when they stay firmly in place and are cleaned regularly. Anything that curls at the edges or shifts underfoot introduces a new hazard.
Lighting, layout and everyday comfort matter too
Slip resistance is not only about the floor. Poor lighting can make changes in level, puddles and wet surfaces harder to see. Bright, evenly distributed lighting around the shower, basin and toilet makes a noticeable difference, especially in bathrooms with little natural light. Sensor lighting can be useful for nighttime visits, avoiding the need to search for a switch in the dark.
A clear layout also reduces risk. Allowing enough room to move, keeping towel rails within easy reach of the bath or shower, and choosing storage that prevents bottles gathering on the floor all make the room calmer and safer to use. A recessed shower shelf, for example, keeps shampoo and soap close at hand without adding clutter to the tray.
Underfloor heating can help the floor dry more quickly after bathing while making tiled surfaces more comfortable on bare feet. It should not be treated as a replacement for a suitable slip-resistant finish, but it can be a worthwhile part of the overall plan.
A safer bathroom should still feel like yours
The strongest bathroom designs bring safety, comfort and style together from the start. Trying to bolt practical features onto an existing layout can work in some cases, but a renovation gives you the chance to improve the room as a whole: flooring, drainage, shower access, lighting, storage and finishes can all support one another.
At The Bathroom Magician, we help homeowners around St Neots and Cambridgeshire make these decisions with clear advice and a complete design-and-installation service. No jargon. No stress. Just a bathroom planned around how you live.
If you are considering changes for better balance, easier access or greater peace of mind, begin by thinking about the moments that feel least comfortable in your current bathroom. Those small frustrations often point directly to the improvements that will make everyday life feel more secure.