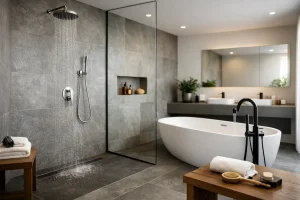
A wet room can make a compact bathroom feel noticeably bigger, remove the awkward step into a shower tray and create a calm, hotel-inspired finish. But learning how to design a wet room is not simply a question of choosing attractive tiles. The details beneath the surface – drainage, waterproofing, floor falls and ventilation – are what determine whether it remains beautiful and easy to use for years.
For homeowners planning a long-term improvement, a well-designed wet room can also be a practical choice. It offers level access, simpler cleaning and greater flexibility for changing needs, without making the room look clinical.
Start with how the room needs to work
Before selecting a shower screen or tile, think about who uses the bathroom and how they use it. A family bathroom may need room for children, towels and a bath as well as a shower. An en-suite may be designed around a generous walk-in shower and quieter, more luxurious finishes. For someone wanting to future-proof their home, level access and a carefully placed seat may matter more than maximising shower size.
The best layout makes everyday movement feel natural. There should be enough clear floor space to dry off, open the door and use the basin without standing in the main spray zone. In a smaller room, positioning the shower at the far end often helps create a clear route through the space. Wall-hung sanitaryware can also reveal more floor, making the room feel less crowded and easier to clean.
A wet room does not have to mean that every inch gets wet. Most successful designs create a defined shower area, often with a fixed glass panel, while keeping the basin and WC more protected. The screen should contain the heaviest spray without breaking up the room or creating a difficult entrance.
Plan drainage before choosing finishes
Drainage is the foundation of any wet room design. Water needs to travel reliably towards the drain, so the floor is formed with a gentle fall. This slope is subtle underfoot, but it must be accurate. If it is too shallow, water can sit on the floor. If it is too steep, tiles can be harder to fit neatly and the surface may feel uncomfortable.
A linear drain is popular for contemporary bathrooms because it can sit against a wall or at the edge of the shower area, allowing the floor to fall in one direction. A central point drain can work equally well, particularly in a compact space, although it may require falls from several directions. The right option depends on the room’s dimensions, the existing pipework and the tile format.
Large-format tiles look striking, but they are not always the simplest choice for a floor that needs falls in multiple directions. Smaller tiles or mosaics follow the contours more easily and provide more grout lines for grip. This is one of those occasions where the most dramatic showroom look may need adapting to suit the practical build.
The waste pipe and drain capacity also need professional assessment. A powerful rainfall shower produces a high volume of water, and the drainage must cope with it. It is far better to resolve this at the design stage than discover limitations once walls and floors have been opened up.
Make waterproofing non-negotiable
Tiles and grout are not waterproof on their own. Behind them, the walls and floor need a complete waterproofing system, often called tanking. This creates a sealed barrier beneath the finished surfaces and is essential in the shower area, around drains and across the wet room floor.
Good preparation matters just as much as the membrane itself. Floors must be stable, walls must be suitable for tiling, and every joint, corner and pipe penetration must be properly sealed. Skipping these steps can lead to hidden leaks, damaged floors and costly repairs later on.
This is why a wet room is not usually a sensible DIY shortcut. It brings together plumbing, electrics, floor construction, waterproofing, tiling and fitting. A fully managed installation helps ensure that each stage is planned around the next, rather than leaving individual trades to solve problems as they arise.
Choose flooring for safety as well as style
The floor is a major visual feature, but it also has the most demanding job in the room. It needs to be comfortable, water-resistant and suitably slip-resistant when wet. Porcelain is a popular choice because it is durable, low maintenance and available in finishes ranging from soft stone effects to warm wood-look designs.
When comparing tiles, ask about their suitability for wet barefoot areas, not just whether they can be used on a bathroom floor. A highly polished tile may look elegant, yet it can be less reassuring under wet feet. Matt finishes, textured porcelain and smaller-format tiles are often better choices for a shower zone.
Grout colour deserves thought too. Pale grout can give a crisp look, but may show discolouration more readily in a busy household. A mid-tone grout is often more forgiving while still complementing the tile. Choosing quality grout and a professional finish makes routine cleaning much easier.
Design the shower area around real routines
A generous shower area is one of the main attractions of a wet room, but bigger is not always better if it compromises the rest of the bathroom. The shower needs enough depth to keep spray within the zone and enough width for comfortable movement. A fixed glass panel can provide useful protection while preserving the open feel that makes wet rooms so appealing.
Think carefully about the shower controls. Placing them near the entrance allows the water to warm up before anyone steps beneath it. A thermostatic shower valve helps maintain a stable temperature, an especially valuable feature for families and anyone with reduced mobility.
A recessed shelf or tiled niche keeps shampoo bottles off the floor and avoids the need for wire caddies that can rust or clutter the space. Include a practical towel position outside the splash zone, along with hooks or rails that suit the number of people using the room.
For mobility-focused wet rooms, consider a fold-down shower seat, discreet grab rails and a wider entrance. These features can be selected in finishes that coordinate with taps and shower fittings, so the bathroom remains personal and stylish while offering greater confidence and independence.
Do not overlook ventilation and heating
Wet rooms hold more moisture than a conventional bathroom, particularly where the shower is open and the room has limited natural ventilation. An effective extractor fan, correctly sized for the space, helps clear steam and reduce the risk of condensation and mould. Humidity-sensing models can continue running after a shower, which is useful in busy homes.
Underfloor heating is a natural partner for a wet room. It helps the floor dry more quickly, takes the chill off porcelain tiles and removes the need for a radiator to dominate a wall. It does need to be planned early, especially where floor height and door thresholds are tight. In some properties, a heated towel rail may still be useful for towels and additional warmth.
Lighting should be layered rather than relying on one bright ceiling fitting. Good general lighting makes cleaning and grooming easier, while softer lighting near the basin can make the room feel more relaxing. All fittings need to be suitable for their position in a bathroom, particularly close to the shower.
Keep the look simple enough to maintain
A wet room gives you freedom to create a striking design, but the most lasting schemes usually have a clear focus. You might use the same floor tile across the room to create continuity, then introduce a feature tile in the shower area. Alternatively, wall panelling in selected areas can reduce grout lines and offer a practical, easy-clean finish.
Storage should be designed in from the start. A vanity unit gives everyday toiletries a home, while mirrored cabinets add useful storage without taking up floor space. In a small bathroom, clutter quickly undermines the calm, open effect of a wet room.
It is also worth considering future maintenance. Choose accessible shower components, good-quality fittings and finishes that suit your household’s appetite for cleaning. Dark matt surfaces can look sophisticated but may show limescale in hard-water areas. Large glass panels are beautifully minimal, yet they benefit from regular wiping after use. There is no single right answer – the best finish is one you will be happy to live with.
Bring the design and installation together
A successful wet room is carefully coordinated from the first survey through to the final sealant. At The Bathroom Magician, the aim is to make that process straightforward: practical advice, considered product choices and skilled installation managed as one project. No jargon. No stress.
The most satisfying wet rooms are not simply fashionable spaces. They are rooms where the water drains away properly, the floor feels secure, the storage works hard and every finish supports the way you live. Start with those everyday details, and the polished final look will follow naturally.