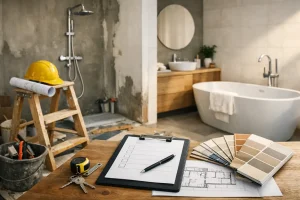
A bathroom can look tired long before it stops working, but a renovation is rarely as simple as replacing a bath and choosing new tiles. Plumbing positions, ventilation, storage, electrics and the people using the room all need proper thought. This bathroom renovation checklist UK homeowners can use will help you make confident decisions before work begins – and avoid expensive changes halfway through.
Start with how the bathroom needs to work
Begin with the everyday reality, not the showroom image. Who uses the bathroom, when do they use it, and what currently causes frustration? A busy family bathroom needs durable surfaces, generous storage and fittings that cope with the morning rush. An en-suite may prioritise a spacious shower and a calmer, more luxurious feel. A downstairs cloakroom needs clever use of limited space.
Think ahead, too. If this is a long-term home, it can be sensible to allow for easier access, a low-level shower tray, non-slip flooring or stronger support behind walls for future grab rails. These details can be incorporated beautifully from the start, rather than added later as a compromise.
Take a few notes on what you want to keep, what you would change immediately and what you wish the room could do better. This gives your designer and installer a far clearer brief than a folder of attractive pictures alone.
Measure the room and question the layout
Accurate measurements are the foundation of a successful design. Record the room length, width and ceiling height, along with the position of windows, doors, soil pipes, radiators and any boxing. Note which way the door opens and whether it clashes with a basin, toilet or shower enclosure.
It is tempting to retain the existing layout because it appears cheaper. Sometimes that is the right call: keeping sanitaryware near current pipework can protect the budget. But it is not always best. Moving a bath or replacing it with a walk-in shower may transform a cramped room, especially where the existing arrangement wastes a corner or blocks natural light.
A good design balances visual space with usable space. You need comfortable clearance around the toilet and basin, access to cupboards and shower controls that can be reached without getting soaked. In smaller rooms, wall-hung furniture, recessed niches and a clear glass shower screen can make the room feel more open without sacrificing practicality.
Set a realistic budget before choosing products
Bathroom renovation costs vary considerably across the UK because every property and specification is different. The size of the room matters, but so do concealed pipework, ageing floors, tile choices, electrical upgrades and whether walls need repairing before they can be finished.
Set a comfortable overall figure, then reserve a contingency for the unexpected. Older homes in particular can reveal damaged subfloors, uneven walls, old plumbing or inadequate ventilation once the original bathroom is removed. A contingency is not pessimistic planning – it gives you options if essential work is uncovered.
Your budget should account for more than the visible fittings. Include design, removal and disposal, plumbing, electrics, plastering or wall preparation, flooring, tiling or panelling, installation, decorating and finishing accessories. A low price for a basin unit means little if the rest of the project has not been costed properly.
Choose fittings for daily life, not just first impressions
The best bathroom products look good and make daily routines easier. A freestanding bath may suit a generous room, but a fitted bath with useful ledges can be the more practical family choice. Likewise, a large rainfall shower can feel wonderful, but water pressure and hot-water capacity must be suitable for it.
When selecting a shower, check the type of boiler or hot-water system in your home. A shower that performs brilliantly in one property may not offer the same experience in another. An experienced installer can assess this before products are ordered, saving disappointment later.
Storage deserves equal attention. Consider where towels, toiletries, cleaning products and spare toilet rolls will live. A vanity unit, mirrored cabinet and recessed shower niche can keep surfaces clear while making the room easier to clean. For mobility bathrooms, controls, shelving and storage should be positioned where they are genuinely easy to reach.
Bathroom renovation checklist UK: the practical essentials
Before approving a final design, make sure these essential points have been considered:
- Ventilation: An effective extractor fan helps manage moisture, reduce condensation and protect finishes from mould.
- Lighting: Combine general lighting with brighter task lighting at the mirror. Consider how the room feels in the evening as well as on a grey morning.
- Heating: Towel rails, radiators and underfloor heating each have benefits. The right option depends on room size, insulation and how quickly you want warmth.
- Waterproofing: Shower areas and wet rooms need proper tanking beneath the finished surface, not just attractive tiles on top.
- Electrical safety: Bathroom lighting, fans and shaver points must be correctly selected and installed for their location.
- Flooring and grip: Choose a finish that is comfortable underfoot, manageable to maintain and suitable for wet conditions.
These are the elements that tend to disappear behind walls or beneath tiles, yet they have a major effect on comfort, longevity and maintenance.
Decide between tiles, wall panels and painted finishes
Tiles remain a popular choice because they offer enormous variety and can last for years when properly installed. They work particularly well for feature walls, splash zones and rooms where you want a more individual finish. However, more grout lines usually mean more cleaning, and large-format tiles need a suitably prepared, flat surface.
Wall panels are a strong alternative for shower spaces and busy households. With fewer joints, they can be quicker to clean and offer a sleek, contemporary look. They are also available in finishes that recreate stone, marble, concrete or timber without the upkeep associated with some natural materials.
Painted walls can work well outside wet areas, provided the room has good ventilation and the correct bathroom paint is used. The right answer depends on your style, maintenance preferences and budget. It does not have to be one material throughout the room.
Plan the installation around your home life
A full bathroom refurbishment causes short-term disruption. There may be periods without a working shower, toilet or basin, particularly when plumbing and wall preparation are underway. If you have another bathroom, planning is easier. If not, discuss the programme in detail before work starts so you know what to expect and can make temporary arrangements if required.
Ask who will coordinate each stage. A bathroom project can involve several skilled trades, including plumbing, electrical work, tiling, carpentry and decorating. Managing them separately can be stressful and can create delays if one stage is not ready for the next. A fully managed service gives you one point of contact and a clearer schedule.
Before installation day, clear personal items from the room and nearby access routes. Confirm parking, access, working hours and how waste will be removed. It is also worth protecting nearby flooring, especially if the route through the house is long.
Check the design before ordering
Do not rush the final sign-off. Review the plan with a practical eye. Will drawers open fully? Is there enough room to dry off beside the shower? Where will a hand towel hang? Can the mirror cabinet be opened without hitting a light fitting? Is the chosen toilet easy to clean around?
Ask to see samples in your own lighting where possible. A tile or panel can look very different under showroom lights compared with natural daylight at home. Consider how colours sit alongside existing doors, flooring and paintwork in adjoining spaces.
For homeowners around St Neots and Cambridgeshire, The Bathroom Magician can take the pressure out of these decisions by bringing design, product selection and installation together as one carefully managed project. No jargon. No stress.
A well-planned bathroom should feel right on the first busy morning after installation, not only in the photographs. Give yourself time to make the decisions that affect comfort and everyday use, and you will have a room that remains a pleasure to live with for years to come.