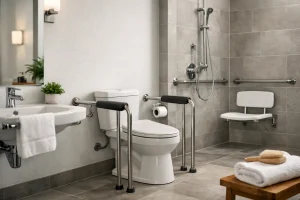
A bathroom can become difficult long before it looks unsuitable. Stepping over the side of a bath, reaching a tap with wet hands or turning in a tight space can slowly make everyday routines less comfortable. Well-designed accessible bathrooms address those moments without making a home feel clinical or compromising on the look you want.
For many homeowners, accessibility is about planning ahead as much as solving an immediate problem. Perhaps a parent is returning home after an operation, a family member is finding stairs and standing showers more challenging, or you simply want a bathroom that will serve you well for years to come. The right layout and fittings can support independence, reduce worry and make the room a pleasure to use every day.
What makes an accessible bathroom work?
An accessible bathroom is not one fixed style or a collection of grab rails added at the end. It is a room designed around the person using it. That means considering how they enter, move around, wash, use the toilet and dry off, as well as how easy the room will be to clean and maintain.
Space is often the starting point. Clear routes through the room make a genuine difference, particularly for anyone using a walking aid or wheelchair. In a compact bathroom, this may mean rethinking the position of the basin, toilet or shower rather than trying to squeeze new products into the existing layout. A good design makes movement feel natural, not carefully choreographed.
The shower is usually the most important decision. A low-level shower tray can reduce the step into the enclosure, while a level-access wet room removes it altogether. Both can look smart and contemporary. The best choice depends on the room, the user’s mobility, drainage requirements and how the bathroom is shared. A wet room offers excellent access and a spacious feel, but it needs careful waterproofing, correct falls in the floor and experienced installation to perform properly over time.
Safe design should still feel like home
Safety features work best when they are built into the design rather than treated as an afterthought. Modern accessible fittings come in a wide range of finishes, from subtle brushed brass and chrome to matt black, so the room can coordinate with the rest of your home.
A fold-down shower seat, for example, gives someone a secure place to wash without taking up permanent floor space. Paired with a thermostatic shower, it helps prevent sudden changes in water temperature and offers reassurance for the whole household. A handheld shower head on an easy-to-reach rail can make bathing more comfortable whether someone is seated or standing.
Support rails are another feature worth planning carefully. They need to be positioned where help is actually needed, such as beside the toilet or within the shower, and fixed to suitable backing so they can safely take weight. There are now rail designs that look far more like coordinated bathroom accessories than institutional equipment. The same applies to shower seats, basin supports and easy-grip taps.
Flooring matters just as much as the fittings. A surface with good slip resistance is sensible in any bathroom, particularly around a shower or bath. However, the most heavily textured finishes can be harder to clean, so there is a balance to strike. The aim is a practical surface that offers grip underfoot while still being comfortable, attractive and manageable as part of normal cleaning.
Lighting and contrast make a quiet difference
Good lighting can make an accessible bathroom safer without drawing attention to itself. Bright, even illumination around the basin and shower helps with shaving, applying make-up and seeing controls clearly. Avoiding deep shadows is especially useful for people with reduced vision.
Colour contrast can also help define key features. A toilet seat that stands out from the pan, a shower control that is easy to see, or a rail in a contrasting finish can make the room simpler to navigate. This does not require bold colours throughout. Often, a calm neutral scheme with thoughtfully selected details is enough.
Choosing the right shower or bath
There is no single answer to the bath-versus-shower question. Some people find a bath comforting and do not want to lose it, while others value the ease and confidence of a walk-in shower. The household’s current needs, future plans and available space should all shape the decision.
A walk-in shower with a fixed glass screen can create a clean, open look and reduce the number of moving parts to maintain. It is a popular choice where a low threshold is enough. For full step-free access, a wet room may be the better option, particularly where a carer may need to assist or a wheelchair needs to enter the showering area.
If keeping a bath is important, a walk-in bath can be considered. These provide a door and an integrated seat, but they are not right for everyone. The user needs to be comfortable sitting in the bath while it fills and empties, and the room needs enough space for the door to open. For some households, a bath lift or carefully designed shower-bath arrangement may offer a more suitable compromise.
A professional survey is valuable here. It identifies what is genuinely possible within the property, including pipework, floor construction, drainage and room dimensions. It also prevents costly decisions based only on a product photograph or a rough measurement.
The basin and toilet deserve equal attention
Basin height and clearance can have a major effect on comfort. A wall-hung basin can provide room beneath for a seated user, while a vanity unit adds useful storage in a family bathroom. The choice depends on who uses the room most often. Storage is helpful, but it should not reduce leg room or make the route through the room tighter.
Lever taps are often easier to operate than small twist controls, especially for people with limited grip or joint pain. Sensor taps can be convenient, although they require reliable positioning and may not suit every user. Controls should be easy to reach without stretching or leaning across a wet surface.
A comfort-height toilet can make sitting down and standing up easier for many adults. It should be positioned with enough room around it for safe transfers and cleaning. Where support is needed, rails can be integrated into the layout from the beginning, giving the installation a neater and more dependable result.
Plan for everyday life, not only the room
The most successful accessible bathrooms are shaped by real routines. Think about towels, toiletries, laundry, a child’s bath time, pets underfoot and whether the room is used early in the morning or late at night. A beautiful design is only truly successful if it remains easy to live with.
Wall panelling can be a practical option in shower areas and around the room. It creates a tidy, water-resistant finish with fewer grout lines than tiles, which can make cleaning easier. Tiles offer enormous choice in colour, pattern and texture, but grout needs ongoing care. Neither is automatically better. The right finish is the one that suits your preferences, budget and appetite for maintenance.
Storage should also be within comfortable reach. Deep drawers can be more practical than low cupboards, while recessed shelving in a shower keeps bottles off the floor. Small choices such as these reduce bending, clutter and the risk of slips.
For homeowners around St Neots and Cambridgeshire, working with one bathroom specialist from design through to installation can remove much of the uncertainty. At The Bathroom Magician, the process can be planned around your home, your style and the way you want to use the space, with the practical details considered before work begins.
Accessible bathrooms can be designed for the future
You do not have to wait for a crisis to make a bathroom easier to use. A low-level shower, sensible lighting, easy-to-operate fittings and a well-planned layout are useful at every age. They can also add value in a long-term home by making the space more adaptable as life changes.
The key is not to assume that accessibility means sacrificing character. With the right products and experienced fitting, an accessible bathroom can feel calm, modern and personal while giving you more confidence in the room that supports your daily routine. Start with how you want to live in your home, and let the design follow from there.