A good shower room installation example is not defined by the most expensive tiles or the largest shower enclosure. It is the one that makes a busy morning easier, keeps water where it should be, looks good for years and suits the people using it every day. In a compact bathroom, every decision has a visible effect, from the way the door opens to where the towel rail sits.
Here is an illustrative example of how a dated family bathroom can become a practical, inviting shower room through careful design and a fully managed installation.
The brief: make a small bathroom work harder
Imagine a typical upstairs bathroom in a St Neots home. The room is modest in size, with a bath that is rarely used, a bulky basin, limited storage and tired finishes that make the space feel darker than it is. The homeowners want a proper shower, easier cleaning and a calmer, more contemporary look. They also want the room to remain practical as their needs change over time.
The sensible starting point is not to choose a shower tray or tile colour. It is to understand how the room is used. Is this the main family bathroom, an en-suite used by two adults, or a room intended to support a relative who needs better access? The answer affects the layout, fittings and budget.
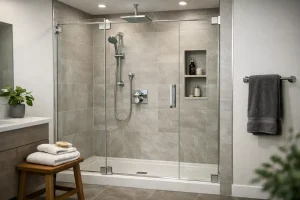
For this example, the homeowners decide to replace the bath with a generous walk-in shower. This creates more usable standing room and gives the rest of the bathroom a clearer layout. A large fixed glass panel is chosen rather than a fully enclosed cubicle, helping the room feel open while still providing effective splash protection.
Planning the shower room installation
Before any work begins, accurate measuring is essential. Walls in older properties are not always square, pipework may be in unexpected places, and floor levels can affect whether a low-profile shower tray or a level-access wet room floor is possible. These details are best identified before products are ordered, not when the room is already stripped out.
In this shower room installation example, the shower is positioned along the longest wall. That allows for a wider tray and keeps the central floor area clear. The toilet remains close to the existing soil pipe where possible, avoiding unnecessary disruption and helping to manage costs. A wall-hung vanity unit is fitted beside it, giving useful storage without making the floor feel crowded.
A wall-hung unit is not always the right choice. It can make cleaning easier and create a lighter appearance, but a floor-standing vanity may provide more storage or suit a traditional style better. The best option depends on the room, the household and what needs to be kept close at hand.
Making room for everyday movement
A shower room should be planned around movement, not just fixtures. There needs to be comfortable space to step into the shower, open drawers, use the basin and reach towels without bumping into sharp corners or doors.
In a smaller room, changing the door to open outwards can free up valuable floor space. Where this is not suitable, a sliding or bi-fold shower screen may be considered. Each solution has trade-offs: sliding doors save room but have more tracks to clean, while a fixed glass panel is simpler and visually lighter but needs enough open floor area to contain spray.
Good lighting makes a noticeable difference too. Bright, even task lighting around the mirror is useful for shaving, skincare and applying make-up, while softer ceiling lighting can make the room feel more relaxing in the evening. Extractor ventilation should be sized and positioned properly to help control condensation and protect finishes over the long term.
Choosing materials that look good and cope with life
For the shower area, large-format wall panels are selected in a soft stone-effect finish. They reduce the number of grout lines, are straightforward to wipe down and give a clean, continuous look. Quality tiles would also work beautifully here, especially where a more detailed pattern or natural texture is wanted, but they require careful grouting and ongoing attention to keep them looking their best.
The shower tray is low profile, with a slip-resistant surface that feels secure underfoot. A level-access wet room can be an excellent alternative for anyone planning ahead for mobility needs, or for households that prefer a completely open look. However, it requires the correct floor preparation, waterproofing and fall to the drain. It is not simply a case of removing a tray.
A thermostatic shower valve is a worthwhile choice for family homes and mobility bathrooms because it helps maintain a consistent water temperature. Pairing an overhead shower with a separate handset gives flexibility: the overhead option feels luxurious, while the handset is easier for rinsing hair, cleaning the enclosure and showering while seated if needed.
For the finishing touches, brushed chrome fittings complement the warm neutral walls, while a mirrored cabinet adds discreet storage. Recessed shelving within the shower keeps bottles off the floor. It is a small detail, but one that makes the room tidier and safer.
What happens during installation
A successful installation is carefully sequenced. Once the design and products are agreed, the existing suite is removed and the room is prepared. This may include updating pipework, improving electrical points, repairing walls and levelling the floor. Waterproofing behind and around the shower is a vital part of the work. Attractive surface finishes cannot compensate for poor preparation underneath.
The shower tray or wet room base is installed first, followed by wall panelling or tiling, sanitaryware, furniture, lighting and shower screens. Final sealing, fitting accessories and thorough testing complete the project. The room should be checked not only for leaks, but also for door clearances, drainage, shower performance and the practical position of mirrors, hooks and storage.
This is where an end-to-end service can remove a great deal of pressure. Rather than homeowners trying to coordinate plumbers, electricians, tilers and fitters themselves, one experienced team can manage the order of work and take responsibility for the finished room. At The Bathroom Magician, that means guiding customers from the first design conversation through to the details that make a bathroom feel complete.
The finished result: simple, spacious and ready for real life
The completed shower room feels larger because the layout is less cluttered and the glass screen allows light to travel through the space. The vanity keeps daily essentials organised, the wall panels make cleaning quicker, and the low-profile shower provides a comfortable, confident entry.
Most importantly, the design has not chased fashion at the expense of function. Neutral finishes leave room to update towels, accessories or paint colours later. Durable surfaces stand up to family use. The shower is generous enough to enjoy now, while the low threshold and well-considered layout offer greater reassurance for the future.
A shower room renovation does not need to be complicated for the homeowner, but it does need to be properly planned. Start with how you live, be honest about the room’s limitations, and choose details that will still feel right on an ordinary Tuesday morning. That is how a new shower room becomes one of the most satisfying improvements you can make to your home.