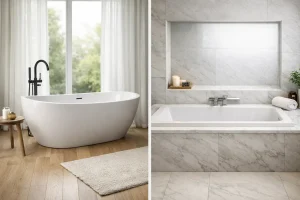
A freestanding bath versus built-in bath is not simply a question of which style looks best in a showroom. It affects how your bathroom feels to use on a busy morning, how easily it can be cleaned, where the taps sit and how well the layout will serve you in years to come. The right choice should suit the room, your household and the way you want to relax.
A statement bath can be a wonderful centrepiece, but it should never come at the expense of sensible storage, safe access or enough room to move comfortably. Here is what homeowners should consider before choosing between the two.
Freestanding bath versus built-in bath: the key difference
A freestanding bath stands independently within the room. It may sit on feet, on a plinth or directly on a flat base, with visible space around some or all of its sides. It is designed to be noticed and often becomes the focal point of a larger bathroom.
A built-in bath, sometimes called an inset or fitted bath, sits against one or more walls and is enclosed by a bath panel, tiled surround or wall panelling. This creates a neat, integrated look and makes particularly good use of a compact room.
Neither option is automatically more luxurious or more practical. A carefully designed fitted bath can feel every bit as considered as a freestanding model, while the right freestanding bath can make an ordinary room feel special. The best answer depends on the available space and the practical details behind the design.
When a freestanding bath is the right choice
Freestanding baths are popular for good reason. Their sculptural shape brings a sense of calm and occasion to a bathroom, especially in a main bathroom or an en-suite where bathing is part of the daily routine rather than an occasional extra.
They work best where there is enough clear space around the bath to appreciate its shape and clean around it without difficulty. As a general rule, the room should allow comfortable access on at least one side, without forcing anyone to squeeze past a basin, toilet or shower enclosure. In a generous room, positioning the bath away from the wall can create a hotel-inspired feel. In a more modest bathroom, it can still work well when placed near a wall with enough room for cleaning.
There is also real freedom in the look. From traditional roll-top designs to soft oval forms and crisp modern lines, a freestanding bath can set the direction for the whole scheme. Floor-mounted taps can add drama, while wall-mounted taps may provide a cleaner arrangement where the bath is close to a wall.
Comfort is another advantage. Many freestanding baths have generous, sloping backs that encourage a long soak. However, it is worth trying the shape where possible. A bath can look deep and inviting but feel less supportive than expected, particularly for taller users or anyone with limited mobility.
Points to think through before choosing freestanding
The beautiful open space around a freestanding bath also creates more floor to clean. Dust, splash marks and bath products can collect behind it, so access matters. If the gap is too narrow for a mop or vacuum attachment, cleaning soon becomes frustrating.
Installation can be more involved too. Pipework for a floor-mounted tap may need to run beneath the floor, and this needs planning before flooring and finishing work begin. A heavy bath, especially a stone or cast-iron model, may also need consideration of the floor structure. These are not reasons to rule it out, but they are reasons to involve an experienced bathroom designer early.
Finally, think about heat. A freestanding bath has more exposed surface area than one enclosed by a panel, and some materials retain warmth better than others. Good quality acrylic baths are generally warm to the touch and practical for everyday use, while premium solid-surface options can offer a particularly substantial feel.
Why built-in baths remain a practical favourite
Built-in baths are often the most efficient choice for family bathrooms, smaller spaces and homes where the bath also needs to work as a shower. Fitting a bath neatly against a wall makes the most of every centimetre and leaves clearer floor space for moving around.
This style is easy to coordinate with a shower screen or an over-bath shower. For households with children, it provides a straightforward bathing solution without sacrificing the convenience of a shower for school and work mornings. It can also be a sensible choice in a bathroom that needs to cater for guests of different ages.
A fitted bath offers useful surrounding ledges too. These are ideal for shampoo, soap and a candle during a quiet soak, without needing a separate stool or caddy. With carefully chosen tiles or wall panels, the bath surround can become a smart design feature rather than an afterthought.
Cleaning is usually simpler because there are fewer exposed edges and no awkward gap beneath the bath. A removable or accessible panel can still allow access to plumbing if maintenance is needed. This is particularly reassuring in a long-term renovation, where practical service access is just as valuable as a polished finish.
The design choices are broader than they first appear
A built-in bath does not have to be a plain rectangular tub. Shower baths provide extra width at one end for more comfortable showering. Back-to-wall baths give the visual softness of a freestanding shape while retaining a sealed edge against the wall. There are also compact options, corner baths and deep single-ended models for rooms where every inch counts.
The key is avoiding a bath that overwhelms the layout. A large model can be tempting, but if it leaves little room for a proper basin, storage or safe circulation, it may make the finished bathroom feel cramped. A well-proportioned bath that supports the whole room will usually deliver more enjoyment.
Cost, installation and long-term value
The purchase price is only one part of the decision. Freestanding baths range widely in cost, as do built-in models, but the installation requirements can change the overall budget. Relocating waste pipes, fitting floor-mounted brassware, reinforcing floors or moving a radiator can all add to the work involved with a freestanding layout.
Built-in baths may be more economical to install when they fit naturally along an existing wall and use established plumbing positions. Yet a tiled bath surround, recessed storage niches and high-quality shower screen can raise the finished cost. What matters is choosing where to invest, rather than assuming one type is always cheaper.
For resale appeal, a bath remains valuable to many buyers, particularly families. In a home with only one bathroom, retaining a practical bath-and-shower arrangement is often sensible. In a large principal en-suite, a freestanding bath may have stronger emotional appeal, provided the room still includes a usable shower and enough storage.
Access, safety and everyday comfort
Style should always be balanced with safe, confident use. A standard freestanding bath can have high sides and no nearby surface to hold when getting in or out. This may not suit everyone, particularly if mobility is already a concern or if the bathroom is being planned as a long-term home improvement.
A built-in bath can allow a grab rail to be positioned securely on the wall, and its location can make access easier to plan. That said, many people find a walk-in shower or wet room more appropriate when independent access is the priority. A bath can still be included where space allows, but it should not compromise the safety of the room.
Consider the simple routines as well: bathing children, cleaning the tub, filling it, stepping out on a cold morning and reaching for a towel. Good lighting, non-slip flooring, a well-positioned heated towel rail and sensible storage all make more difference than a fashionable shape alone.
Start with the room, then choose the bath
The most successful bathrooms are designed as a whole. Measure the room accurately, including door swings, windows, boxing, radiators and ceiling slopes. Then consider the plumbing, the showering needs of the household and the storage required for real life. It is much easier to choose the right bath once those essentials are clear.
At The Bathroom Magician, this is why a planned design process matters. Seeing finishes, bath shapes and brassware together helps turn a collection of individual choices into a bathroom that feels right from the first day.
If you are drawn to a freestanding bath, make sure the room gives it the space and access it deserves. If a built-in bath suits your layout better, treat its surround as an opportunity for beautiful, durable detail. The best bath is the one that makes your everyday routine easier and gives you a reason to close the door, run the water and enjoy the room you have created.