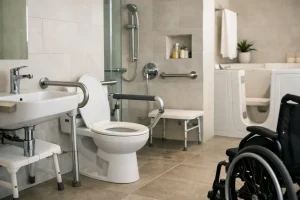
A bathroom should not become difficult to use simply because life, mobility or family needs have changed. A well-planned accessible bathroom design guide starts with everyday routines: getting in and out of the shower, reaching a towel, using the basin comfortably and moving around without worry. The best results feel calm, attractive and easy to live with – not clinical or compromised.
For homeowners planning to stay in their property for years to come, accessibility is a sensible part of good design. It can support independence now, make visits easier for relatives of different ages, and help avoid another disruptive renovation later. Just as importantly, an accessible bathroom can still reflect your taste, whether that means warm timber-effect finishes, elegant wall panelling or a clean, contemporary wet room.
Start with the way the bathroom is actually used
The most useful design decisions come before choosing tiles or taps. Think through the morning and evening routine, including the moments that currently feel awkward. Is the bath becoming hard to step into? Does a shower tray create a trip risk? Is there nowhere to sit while drying or getting dressed? Is the room tight when a walking aid is needed?
A designer should also consider who uses the room. A bathroom for one person with limited balance needs different features from a shared family bathroom that should be future-ready without looking like a mobility room. There is no single layout that suits every household, which is why a measured, bespoke plan matters.
Storage deserves attention here too. Frequently used items should be easy to reach without bending, stretching or opening several cupboard doors. A vanity unit with drawers can be more practical than a pedestal basin, while well-positioned shelves keep everyday essentials close at hand.
Accessible bathroom design guide: plan the layout first
Space around key fittings is central to comfort and safety. A clear route from the door to the toilet, basin and shower makes the room easier to use, particularly with a stick, frame or wheelchair. In smaller bathrooms, this may mean replacing a bulky bath with a level-access shower, choosing a compact vanity unit or rethinking the swing of the door.
A door that opens outwards can free up valuable internal space and is often easier to manage if someone needs help inside the room. Pocket doors can also work well in the right property, although they require suitable wall construction and are not always practical during a refurbishment.
The shower is usually the biggest opportunity to improve access. A true wet room, or a low-level walk-in shower with a gently sloping floor, removes the high step associated with a conventional tray. It also creates a more open look, which can make a modest room feel larger.
That said, a wet room is not automatically the right answer for every home. It requires careful waterproofing, correct floor falls and expert installation. In some properties, a low-profile shower tray provides an excellent accessible alternative with simpler installation and a clearly defined showering area. The right choice depends on the floor structure, room size, budget and the level of access required.
Make room for safe, comfortable movement
A layout should allow enough turning and standing space where it is needed, rather than treating every unused corner as storage. This is especially relevant beside the toilet and in front of the basin. If wheelchair access is a present or likely future need, dimensions need to be planned very carefully from the outset.
Wall-hung furniture can help by exposing more floor, creating a lighter visual effect and making cleaning easier. However, it must be fixed to a suitable wall structure. A good installer will ensure the supports behind the wall are appropriate, particularly where grab rails, fold-down seats or heavier furniture are involved.
Choose shower solutions that build confidence
A shower should feel secure without being difficult to clean or unpleasant to look at. A fixed glass screen can contain splashes while keeping the room bright and open. Where more flexible access is needed, a wider entry or a folding screen may be preferable.
A thermostatic shower is a practical safety feature. It helps maintain a consistent temperature if water pressure changes elsewhere in the house, reducing the risk of a sudden burst of very hot water. Easy-to-grip controls, preferably positioned where they can be reached before stepping fully under the water, make the experience more comfortable as well.
A shower seat is worth considering for anyone who tires easily, feels unsteady or simply prefers the option to sit. Fold-down seats are especially useful in shared bathrooms because they preserve floor space when not in use. A handheld shower head on an adjustable rail adds flexibility for seated showering, children and cleaning the enclosure.
If keeping a bath is important, there are options beyond a standard deep tub. Some homeowners choose a walk-in bath, while others retain a bath in a second bathroom and make the main bathroom shower-led. Walk-in baths can be reassuring for certain users, but they require the person to wait inside while the bath fills and drains. It is worth discussing the day-to-day reality before making a decision.
Build safety into the details, not as an afterthought
Good accessible design relies on several small decisions working together. Slip-resistant flooring is one of the most valuable. Porcelain tiles with an appropriate slip rating can look refined and are hard-wearing, while quality safety vinyl can offer a softer feel underfoot and fewer grout lines to maintain.
Avoid highly polished floor finishes in areas that may get wet. A beautiful sample can behave very differently when shower spray, condensation and toiletries are part of everyday life. Colour contrast can also help define edges, controls and fittings, particularly for people with reduced vision. This need not mean bold, institutional colours – a darker floor with lighter walls, or contrasting handles and shower controls, can be enough.
Consider these practical features as part of the overall scheme:
- Grab rails positioned where natural support is needed, not added randomly after installation.
- A comfort-height toilet that makes sitting down and standing up less demanding.
- Lever-style taps or easy-turn controls that suit reduced hand strength.
- Bright, layered lighting around the mirror, shower and main circulation area.
- An illuminated mirror or shaving socket placed at a sensible, reachable height.
Grab rails in particular have moved well beyond the old white hospital-style look. Many are now available in brushed metal, black and coordinated finishes, allowing them to complement rather than interrupt the design. The key is to plan them early, so the wall can be reinforced and their position feels natural to use.
Keep cleaning and maintenance manageable
An accessible bathroom should reduce effort after the renovation as well as during use. Large-format wall panels can minimise grout and create a smart, modern finish. Quality wall panelling is also a strong option around showers because it is quick to wipe down and avoids the ongoing maintenance associated with tiled joints.
Wall-hung toilets, concealed cisterns and furniture raised from the floor can make cleaning beneath fittings easier. Where tiles are preferred, choose sensible grout colours and avoid intricate mosaics across large areas unless there is a specific reason for them. Small tiles create more grout lines, which can mean more cleaning.
Ventilation is equally important. A properly sized extractor fan helps control moisture, protect finishes and keep the bathroom fresher. It is a less glamorous choice than a statement basin or feature tile, but it has a real effect on how well the room performs over time.
Bring the plan together with professional support
Accessible bathrooms often involve more coordination than homeowners expect. Floor levels, plumbing positions, waterproofing, electrical work, ventilation, tiling and reinforced walls all need to be considered as one project. Managing each trade separately can make a straightforward idea feel more complicated than it needs to be.
A fully managed service allows the layout, products and installation details to be considered together. At The Bathroom Magician, that means guiding homeowners through the practical choices as well as the style decisions, with a finished bathroom designed around real life. No jargon. No stress.
The most successful accessible bathroom is one that helps you move through your day with less thought and more confidence. Plan for the routines you have now, leave room for the future where possible, and choose finishes you will still be pleased to see every morning.