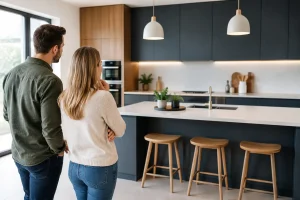
A new kitchen can look impressive in a brochure, yet it is the everyday details that decide whether it feels like a worthwhile investment. Uform kitchens are a familiar name in the UK fitted-kitchen market, offering a broad choice of door styles, colours and cabinet options. The key is to look beyond the door finish and make sure the design works properly for your home, household and budget.
For homeowners planning wider improvements, a kitchen project may sit alongside a new bathroom, utility room or accessible living changes. Getting the practical decisions right at the design stage helps the whole home feel more considered – and avoids expensive adjustments later.
What are Uform kitchens?
Uform supplies kitchen furniture through independent retailers and installers rather than selling a one-size-fits-all kitchen direct to homeowners. Depending on the retailer, you may see different Uform ranges, door collections and cabinet specifications available.
That flexibility can be a real advantage. You can choose a traditional painted look for a period property, a simple shaker design for a family home, or a clean, contemporary finish for a modern extension. However, the final result depends just as much on the retailer’s design service and the standard of installation as it does on the furniture itself.
Start with how you use the room
Before choosing colours, handles or worktops, consider the daily routine in your kitchen. A couple who cook most evenings need different storage and worktop space from a busy family making packed lunches, hosting Sunday meals and managing a constant flow of washing-up.
Think about where groceries enter the house, where small appliances live, and whether the fridge, oven and sink can be used without people getting in one another’s way. A good layout should make movement feel natural, not force you to walk around open doors or search through deep cupboards for everyday items.
If mobility is a consideration, this matters even more. Pull-out storage, drawers instead of low shelves, sensible handle choices and clear circulation space can make a kitchen easier and safer to use for years to come.
Cabinet storage deserves close attention
Kitchen doors get the attention, but cabinets do the hard work. Ask what is included in the specification: cabinet construction, shelf thickness, drawer mechanisms, soft-close hinges and internal storage options all affect how the kitchen feels after several years of use.
Deep pan drawers can be far more convenient than standard cupboards for pans and food storage. A tall larder unit may reduce clutter, while a well-planned corner solution can turn an awkward area into useful storage. These additions can raise the price, so prioritise the parts that will genuinely improve your day-to-day life.
Choosing a style that will last
Uform kitchens offer enough choice to suit most properties, but a fashionable finish is not automatically the right finish. Dark matt doors can look striking, for example, but may show marks more readily in a high-traffic family kitchen. Painted-style finishes create warmth and character, though lighter tones can be the safer choice in a compact room with limited natural light.
It is worth taking samples home before deciding. View them in morning light, evening light and beside your flooring, wall colours and planned worktop. Showroom lighting is useful, but it cannot fully replicate your own space.
Also consider cleaning. Textured finishes, intricate handles and open shelving can look beautiful, yet they require more upkeep than smooth doors, integrated handles and closed storage. There is no wrong choice, only a balance between appearance and the amount of maintenance you are happy to take on.
Installation is part of the investment
Even excellent cabinetry can disappoint if it is poorly fitted. Walls and floors in older homes are rarely perfectly straight, and a capable installer will allow for this when measuring, levelling units and finishing panels around awkward corners.
Ask who is responsible for each part of the project. This should include removal of the old kitchen, electrical work, plumbing, plastering, flooring, worktop templating and fitting, as well as final adjustments to doors and drawers. A clear plan avoids the familiar frustration of finding that one trade cannot begin because another has not finished.
This is the same principle behind a fully managed bathroom renovation: one clear process, carefully coordinated work and fewer decisions left for the homeowner to chase. No jargon. No stress.
Getting better value from your budget
Value is not simply about choosing the lowest quote. A cheaper design may leave out lighting, end panels, waste bins, installation or the internal storage that makes the room work. Compare like for like and request an itemised quotation where possible.
Spend where it has the greatest long-term effect: a practical layout, reliable drawer runners, durable worktops and professional fitting. Decorative extras can always be refined, but changing poorly placed appliances or insufficient storage is much harder once the room is complete.
The best Uform kitchen is not necessarily the largest or most elaborate one. It is the one that suits the way you live, feels comfortable to use every day and still looks right in your home long after the initial excitement of the renovation has passed.