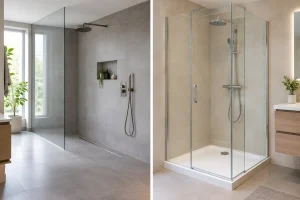

A shower should make daily life easier, whether you are getting children ready for school, creating a calmer main bathroom or planning ahead for comfortable long-term living. The wet room versus shower tray decision affects far more than appearance. It changes how the room is built, how it drains, how easy it is to clean and how confidently everyone can use it.
Both options can look smart and feel luxurious. The right choice comes down to your room, your household and what you need the bathroom to do over the years ahead. No jargon. No stress. Here is what is worth considering before you settle on a design.
Wet room versus shower tray: the key difference
A wet room has a fully waterproofed floor and wall system, with the floor gently sloping towards a drain. Rather than containing water in a raised tray, the shower area is integrated into the room itself. It may be completely open or use a fixed glass screen to reduce spray, but there is usually no step over a shower tray.
A shower tray is a separate, pre-formed base fitted beneath an enclosure or screen. It catches the water and directs it into the waste pipe. Trays are available in many shapes, sizes and finishes, from compact quadrant designs for smaller rooms to generous rectangular trays for a spacious walk-in shower.
Neither is automatically better. A wet room is a carefully built waterproof space, while a shower tray is a practical contained shower area. The best option depends on how much open floor space you have, who will use the room and the level of renovation work you are prepared to undertake.
When a wet room is the right choice
A wet room can make a bathroom feel larger because the floor continues across the space without a raised threshold or bulky enclosure. In a well-planned small bathroom, this uninterrupted finish can be particularly effective. Large-format tiles, wall panelling and a simple glass screen can create a clean, modern look without making the room feel crowded.
It is also a strong choice where accessibility is a priority. A level-access shower removes the need to step over a tray, which can make showering safer and more comfortable for people with limited mobility. That does not mean a wet room has to look clinical. Thoughtful storage, warm finishes, quality brassware and suitable seating can create a bathroom that supports independence while still feeling like part of the home.
Design freedom and future flexibility
Because there is no fixed tray size, wet rooms offer useful flexibility. The shower area can be made wider, longer or positioned to suit an awkward layout. This is helpful in period properties, loft conversions and bathrooms where existing pipework or structural features limit the options.
A wet room can also be practical for busy family bathrooms. With the right layout, there are fewer corners around a shower tray for water and grime to gather. If a child splashes outside the immediate shower area, the room is designed to cope with moisture rather than relying on a sealed enclosure alone.
However, an open-plan shower needs careful planning. Water will travel further than it would in a fully enclosed shower, especially with a powerful shower head. A fixed screen, correctly positioned drainage and a sensible shower layout are essential if you want dry towels, dry toilet rolls and a comfortable bathroom beyond the shower zone.
The installation work matters
The appeal of a wet room relies on what sits behind the finished surfaces. The floor and walls around the shower must be professionally waterproofed, often called tanking, before tiles or panels are fitted. The floor must also have the correct fall towards the drain so water does not sit in low spots or run into the rest of the room.
This makes installation more involved than fitting a tray, particularly in an upstairs bathroom where floor levels, joists and waste pipe routes need close attention. It is not a shortcut option, and it is not an area where cutting corners pays off. Proper preparation protects the room beneath from leaks and gives the finished bathroom the durability it should have.
Where a shower tray makes more sense
A shower tray remains an excellent solution for many homes. It provides a clear showering zone, keeps water more contained and can be paired with doors, panels or a walk-in screen to suit the room. For households that prefer a more traditional shower enclosure, it offers reassuring practicality without compromising on style.
Modern trays are a long way from the deep, high-sided designs many people remember. Slimline trays can sit very low to the floor, creating a streamlined look with a smaller step in. Some can be fitted almost flush, depending on the floor construction and drainage route. They are not always fully level access, but they can be a comfortable option for many users.
A tray is often the sensible choice where the shower needs to sit neatly in a corner or alcove. It gives clear dimensions for selecting screens and doors, which can make the design process more straightforward. In a compact en-suite, for example, a well-sized tray and enclosure may preserve more dry floor area than an open wet room layout.
A contained, familiar showering space
For families, a shower enclosure can help contain spray and steam. This can be useful where the bathroom is heavily used, ventilation is limited or storage needs to remain close to the shower. A sliding door can work well where there is no room for a hinged door, while a fixed walk-in panel offers easier access and fewer moving parts.
Shower trays are also available in durable materials and a range of colours, including stone-effect and textured finishes. A subtle anti-slip surface can add confidence underfoot, particularly for a family bathroom or a home where safety is becoming more important.
Cost, cleaning and the practical trade-offs
A wet room usually costs more to install because the waterproofing, drainage preparation and flooring work are more extensive. The final price depends on the room size, existing plumbing, chosen finishes and whether the floor needs altering to create the required slope. In older Cambridgeshire homes, the existing structure can make a significant difference to what is involved.
A shower tray can be more cost-effective because it creates a defined shower base without waterproofing the whole floor in the same way. That said, the surrounding walls and joints still need proper preparation and high-quality installation. A cheaper tray is not a saving if it flexes, stains easily or is fitted without adequate support.
Cleaning is not quite as simple as saying one option is easier. A wet room has no tray edge or enclosure frame to scrub, but it has more tiled or panelled floor area and needs a clear drain. A shower tray contains water well, although framed doors and seals may need more regular attention. Frameless or minimal-frame screens reduce that cleaning burden while keeping the shower zone defined.
Think about daily habits, too. If you like a very powerful rainfall shower, use a shower every morning or have several people sharing one bathroom, water management matters. A tray with a good enclosure may be the more relaxed option. If you value open space, easy access and a bathroom designed for changing needs, a wet room may justify the additional investment.
Choosing the shower solution for your home
Start with the room rather than a photograph. Measure the available space, consider where the door opens, look at the position of the toilet and basin, and think about where towels and toiletries will live. A beautiful wet room that leaves everything within the splash zone will soon become frustrating, just as an oversized enclosure can make a small bathroom feel cramped.
Then consider who uses the bathroom now and who may use it in future. A low-profile tray might be ideal for an active household, while a properly designed level-access wet room can provide greater long-term reassurance. If accessibility is a concern, details such as slip resistance, grab rails, shower controls and seating should be considered from the beginning, not added as an afterthought.
Finally, allow the budget to reflect the construction required. The best bathrooms are not defined by the most expensive option. They are defined by a layout that works every day, materials that stand up to use and installation that is done properly from the waterproofing onwards.
A useful next step is to stand in your current bathroom and picture a busy morning, not just the finished photograph. Where will the water go, where will you step, and will the room still feel easy to use in five or ten years? Those answers usually point clearly towards the shower solution that will serve your home best.