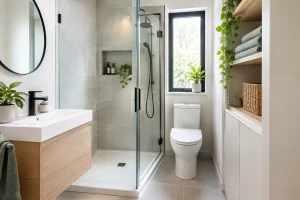

A shower room can feel cramped long before it is actually too small. The usual culprits are a bulky enclosure, a door that blocks the walkway, nowhere to put toiletries and too many visual breaks across the room. The best space saving shower room ideas address all of these at once, creating a room that is easier to move around in and more enjoyable to use every day.
The aim is not to squeeze more fittings into every corner. It is to choose the right layout, shower style and storage so the room works comfortably for the people using it. A well-designed compact shower room can still feel stylish, practical and built for the long term.
Start with the room’s usable space
Before choosing tiles or brassware, look at how the room is used. Measure the clear floor area, the direction doors open, window positions, pipework and where a person needs to stand to dry off, reach the basin or help a child. A few centimetres can make a meaningful difference in a smaller room.
It is also worth being honest about priorities. If this is the main family bathroom, generous storage and a hard-wearing shower enclosure may matter more than fitting in a larger vanity unit. If it is an en-suite or cloakroom conversion, an open, uncluttered feel may be the better result.
1. Choose a walk-in shower with a fixed screen
A walk-in shower often makes a compact room feel larger because there is no tray edge or framed enclosure breaking up the floor. A single fixed glass panel is visually lighter than a full cubicle and removes the need to allow space for a door to swing out.
The trade-off is splash control. The screen needs to be long enough, and the shower head positioned carefully, to keep water within the wet area. In a very tight room, a well-sized hinged or sliding enclosure can be the more practical choice.
2. Use a sliding or bi-fold shower door
Where a full walk-in layout is not suitable, doors that do not open into the room are a straightforward space saver. Sliding doors work well where there is a narrow passage between the shower and basin. Bi-fold doors fold inward, which can be useful in particularly compact en-suites.
Quality matters here. A smooth, sturdy mechanism will be easier to live with and less likely to become frustrating over time. It should also be simple to clean, with accessible seals and minimal awkward corners.
3. Keep the shower tray low profile
A slim shower tray reduces visual clutter and makes stepping into the shower feel easier. When paired with large-format floor tiles or coordinated wall finishes, it can create the calm, almost continuous look of a wet room without necessarily making the whole room a wet area.
For homeowners planning ahead, low-level access is also a sensible consideration. It supports safer everyday use and can make a shower room more adaptable if mobility needs change. Proper falls, waterproofing and drainage are essential, so this is a detail best planned as part of the wider installation rather than added late in the project.
4. Put storage inside the wall where possible
A recessed shower niche is one of the most effective space saving shower room ideas because it gives shampoo, soap and shower gel a proper home without adding a shelf that protrudes into the shower. Positioned at a comfortable height, it also makes cleaning simpler and reduces bottle clutter around the tray.
Recessed mirrored cabinets above the basin work in much the same way. They provide useful storage while keeping the wall line neat. The available depth depends on the construction of the wall and the location of services, so it needs checking before the design is finalised.
5. Select a wall-hung vanity unit
A wall-hung basin unit leaves the floor visible underneath, which immediately gives a smaller room a lighter appearance. It is also easier to mop beneath than a floor-standing cabinet. Drawers tend to be more useful than cupboards in a compact room because they bring contents forward rather than leaving items lost at the back.
Do not assume the smallest basin is always the answer. A basin that is too shallow can be inconvenient and splash-prone. The right choice is one that provides enough washing space while preserving a comfortable route through the room.
6. Consider a corner basin or offset layout
Corners are often underused, particularly in narrow shower rooms. A well-proportioned corner basin can free up central floor space, while an offset shower enclosure can make better use of an awkward footprint than a standard square tray.
These layouts need careful planning. A corner basin that is too tight to the shower entrance can make the room feel more constrained, not less. A scaled drawing allows you to test clearances before products are ordered and avoids expensive compromises on installation day.
7. Fit a concealed toilet frame
A wall-hung WC with a concealed cistern creates a clean, streamlined finish and exposes more floor. That can make a small room appear broader, especially when the flush plate and accessories are kept simple.
There is a practical consideration: the cistern requires a false wall or furniture housing. In some rooms, the loss of depth is worthwhile because it creates a useful ledge above the toilet. In others, a compact close-coupled WC may preserve more usable room. The best option depends on the existing pipework and proportions.
8. Let one finish run through the room
Too many tile sizes, colours and borders can make a small shower room feel busy. Using the same or closely coordinated finish across the floor and key wall areas helps the eye travel through the space. Pale tones can feel airy, but they are not the only route to a spacious result. A deeper colour used consistently can look elegant and cocooning rather than cramped.
Larger tiles mean fewer grout lines, which creates a calmer appearance and can reduce cleaning time. However, very large tiles are not always ideal for every small or uneven room. The tile size should suit the layout, cuts and drainage falls, not simply follow a trend.
9. Make the mirror work harder
A generous mirror reflects light and creates depth, especially opposite a window or well-positioned lighting. A mirrored cabinet can add function, while an illuminated mirror provides task lighting for shaving, skincare and getting ready without cluttering the basin area.
Avoid relying on a single central ceiling fitting. Layered lighting around the mirror and in the shower area makes the room more comfortable to use, while well-chosen fittings help the space feel considered rather than purely functional.
10. Move toiletries off the basin
The basin quickly becomes a dumping ground in a small room. Towel rings, hooks behind the door, a narrow heated towel rail and purpose-built storage all reduce that pressure. Think about the items used every day, not just what looks good in a showroom.
For families, accessible storage may be more valuable than a minimalist look with nowhere for spare toothpaste or cleaning products. A good design balances both. Closed storage keeps the visual calm; a niche or small open shelf can make everyday essentials easy to reach.
11. Use clear glass and simple fittings
Obscured or heavily framed shower screens divide the room visually. Clear glass allows the full footprint to remain visible, which makes a meaningful difference in a compact shower room. Keeping metalwork consistent – for example, matching the shower, basin tap, handles and accessories – also gives the scheme a more settled finish.
This does not mean every room needs to be plain. Patterned tiles, textured wall panelling or a feature colour can add personality. The key is to concentrate the detail in one area rather than competing across every surface.
12. Plan for comfort and future use
The most successful compact rooms do not just look spacious on completion. They remain easy to use years later. That may mean selecting non-slip flooring, including a seat or grab rail in a discreet way, choosing easy-clean wall panels, or leaving enough circulation space for comfortable access.
For a mobility-focused shower room, style and safety do not need to be opposing choices. A low-threshold shower, supportive fittings and thoughtful lighting can be incorporated into a polished design that feels like part of the home, rather than a clinical adaptation.
A compact room deserves a complete plan
Space saving is rarely achieved by one clever product. It comes from making the shower, basin, toilet, storage, lighting and finishes work together from the outset. That is why a measured design and experienced installation matter, particularly where drainage, waterproofing or altered pipework are involved.
At The Bathroom Magician, the focus is on helping homeowners make confident choices without juggling separate trades or second-guessing every detail. The right compact shower room should not feel like a compromise. With a layout built around your home and everyday routine, it can become one of the most useful rooms in it.