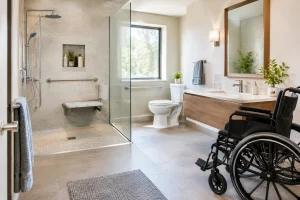
A bathroom can become difficult long before it becomes impossible to use. Perhaps stepping into the bath now feels unsteady, the shower screen is awkward to manoeuvre around, or there is simply not enough room to move comfortably. A well-planned mobility bathroom transformation addresses those everyday frustrations while creating a room that still feels personal, attractive and properly finished.
The best accessible bathrooms do not look clinical or temporary. They are thoughtfully designed around the person using them, the space available and the way their needs may change over time. That could mean a level-access shower for confident entry, discreet grab rails in a complementary finish, or a layout that gives a partner, family member or carer room to assist when needed.
Start with how the bathroom is really used
Before choosing tiles, taps or shower furniture, consider the daily routine. Where does getting washed or dressed feel hardest? Is the concern balance, bending, standing for long periods, reaching controls, or getting in and out of the room? Small details can make a considerable difference when they are identified early.
It also helps to think ahead. A bathroom that works well now should not need another major alteration if mobility changes in a few years. This does not mean filling the room with visible adaptations. It means allowing sensible space around sanitaryware, choosing durable surfaces and building in features that make the room easier to use for longer.
For many homeowners, a bath-to-shower conversion is the starting point. Removing a high bath side can immediately reduce the risk of slips and strains. However, a shower is not automatically the right answer for everyone. Some people prefer a bath for comfort or pain relief, while others need the stability of seated showering. The right solution depends on the individual, not a standard checklist.
The foundations of a mobility bathroom transformation
Accessibility starts with the layout. In a compact bathroom, the location of the toilet, basin and shower needs careful planning so that every route through the room feels clear and natural. In a larger space, good design prevents the room from feeling empty while preserving enough turning and assisting space.
Choose a shower that removes barriers
A level-access or wet room-style shower is often one of the most effective changes. With no raised tray to step over, entry is simpler and safer. A properly formed floor directs water towards the drain, while suitable waterproofing beneath the finished surface protects the room for the long term.
A fixed glass panel can keep an open, contemporary look, but it is not always the most practical option. Where wider access is needed, a carefully positioned screen or a more open wet room arrangement may work better. The shower controls should be easy to reach from the entrance and, where appropriate, from a shower seat.
A thermostatic shower is a sensible inclusion. It maintains a more consistent water temperature if someone elsewhere in the home turns on a tap, helping to reduce the risk of sudden temperature changes. Lever controls are generally easier to operate than small twisting knobs, particularly for anyone with reduced grip strength.
Build in support without making it the focus
Grab rails, fold-down seats and handholds can be elegant parts of the design rather than afterthoughts. Modern options are available in finishes that coordinate with brassware and accessories, so the room can retain a considered, cohesive appearance.
Placement matters as much as the product itself. A rail needs to be where the user naturally reaches for support, and it must be fixed to a suitable structure. Adding one after tiling can be possible, but planning it at the design stage allows for proper reinforcement behind the wall and a neater final result.
A shower seat should provide stable support without obstructing the shower area when folded away. For some people, a built-in bench is more comfortable and suits a larger wet room beautifully. For others, a compact fold-down seat is the better use of space.
Make the basin and toilet comfortable to use
A wall-hung basin can create valuable clear floor space and allow its height to be tailored more closely to the person using it. A basin with a shallow front edge may make it easier to get closer while seated, but the final choice should still allow room for everyday toiletries and easy cleaning.
Comfort-height toilets are another popular option. Being slightly higher than a conventional pan can make sitting down and standing up easier for many adults. They are not right for every household, especially where younger children are regular users, so it is worth discussing who will use the room most often.
Toilet position also deserves attention. Space beside the pan can help with transfers or provide room for a helping hand. If a support rail may be needed later, preparing the wall during installation is a practical precaution that does not affect the finished look.
Safety should feel natural, not restrictive
Slips are often caused by a combination of water, poor lighting and awkward movement. Flooring with a suitable slip-resistant finish is essential, particularly in the shower zone. It should also be straightforward to clean, as heavily textured materials can hold dirt if they are not chosen carefully.
Wall panelling is a popular alternative to tiles in mobility bathrooms because it creates a smart, low-maintenance surface with fewer grout lines. Used alongside complementary floor finishes, it can make the room feel brighter and more spacious while reducing cleaning time. Tiles can work just as well, particularly where a more detailed or traditional look is wanted, but selecting the right finish and keeping grout practical are key.
Lighting should support safe use at every time of day. Bright, even general lighting helps reduce shadows, while a well-lit mirror makes shaving, applying make-up and daily grooming easier. For a bathroom used during the night, low-level lighting can provide a gentler route without the glare of a main ceiling fitting.
Good ventilation is not glamorous, but it protects the investment. An effective extractor helps control condensation, reduce mould risk and keep surfaces in better condition. In a bathroom designed for independence, clear mirrors, dry floors and fresh air all contribute to comfort and confidence.
Style still has a place in accessible design
A mobility-focused bathroom does not need to be white, plain or purely functional. Warm timber tones, soft stone-effect surfaces, deep greens, calm blues and brushed metal details can all create a welcoming room. The key is to use contrast thoughtfully.
For example, a contrasting shower control or toilet seat can be easier to identify than one that blends completely into its surroundings. Too much contrast, however, can make a small room feel busy. A balanced scheme uses colour and texture to make important features easy to see while keeping the overall design calm.
Storage is another area where thoughtful choices pay off. Recessed shower niches keep shampoo and soap within easy reach without introducing a shelf to knock into. Drawers can be easier to access than low cupboards, and a mirrored cabinet keeps everyday items close at hand. The aim is to reduce unnecessary bending, stretching and clutter.
Why a managed installation makes a difference
A mobility bathroom often involves more than replacing a few fittings. It may require alterations to plumbing, electrics, flooring levels, waterproofing, ventilation, tiling or panelling. Coordinating those elements is where a fully managed service can remove a great deal of worry.
At The Bathroom Magician, the process begins with understanding how you want the room to work, not simply selecting products from a catalogue. Design decisions can then account for the property, the available budget and the practical details that will matter every day. One experienced team managing the project helps avoid the stress of arranging separate trades and leaves you with a bathroom that feels properly resolved.
A careful installation also protects longevity. Waterproofing beneath a wet room floor, secure fittings behind finished walls and accurate falls towards drainage are details that are rarely visible once the room is complete, yet they have a major effect on performance and peace of mind.
Plan for confidence, not just convenience
The most successful mobility bathroom transformation is one that gives you more freedom in your own home. It should make the morning routine less tiring, reduce unnecessary risks and offer reassurance without asking you to give up the style you enjoy. Begin with the movements that matter most, then let the design provide the support quietly in the background.