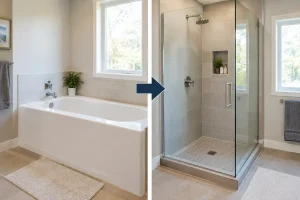
A bath that is rarely used can take up a surprising amount of room, particularly in a family bathroom where mornings are busy and storage is at a premium. A bath to shower conversion can make the space easier to use every day, creating a more open layout without the disruption of moving to a different home. The right result is not simply a shower fitted where the bath once stood. It is a considered redesign that suits how you live now and in the years ahead.
Is a Bath to Shower Conversion Right for Your Home?
Replacing a bath with a shower is a practical choice for many homeowners, but it is not automatically the best answer in every property. If you have another bath elsewhere in the house, converting an underused one is often an easy decision. You retain a useful option for young children, guests or the occasional long soak, while making the main bathroom more convenient for everyday washing.
Where there is only one bathroom, the choice needs a little more thought. Families with very young children may prefer to keep a bath for the time being. Equally, if the household mainly uses the shower, holding on to a large bath simply because it has always been there can limit the room’s potential. A well-designed shower space can feel more generous, easier to clean and better suited to changing routines.
Accessibility is another important reason to consider the change. Stepping over a high bath edge can become uncomfortable or unsafe after an injury, with reduced mobility, or simply as part of planning for the future. A low-level tray or level-access wet room style shower can reduce that barrier while still looking smart and contemporary.
What a Bath to Shower Project Actually Involves
A successful conversion begins with the existing room, not a catalogue. The position of the soil pipe, water feeds, window, door swing and ceiling height all influence what will work best. In many cases, the new shower can occupy the bath’s footprint, which can help keep plumbing changes straightforward. However, that does not mean every replacement should follow the same formula.
The old bath, taps and surrounding finishes need to be carefully removed. The wall and floor areas are then assessed and prepared before the shower tray, drainage, valve and enclosure are fitted. Waterproofing behind tiled or panelled shower walls is essential. It is one of the unseen details that protects the room from moisture damage long after the installation is complete.
Drainage and Water Pressure Matter
A shower should clear water efficiently and provide a comfortable flow. Before choosing a tray or fitting a large drencher-style shower head, it is worth checking drainage falls and the property’s water pressure. Some homes may benefit from a pump or a different shower valve arrangement. Others will be ideally suited to a thermostatic mixer shower that keeps the temperature stable, even when another tap is used elsewhere in the house.
These details are best resolved at the design stage. Making a beautiful shower work well is about more than selecting attractive brassware.
Think About the Whole Room
Removing a bath often reveals opportunities beyond the shower itself. You may gain space for a wider basin unit, useful drawers, a taller towel radiator or clearer circulation around the room. In a compact bathroom, a carefully chosen sliding or hinged shower screen can make a major difference to how easily the room is used.
It is also a good time to replace tired flooring, improve ventilation and update lighting. Treating the work as a complete room project usually gives a more cohesive finish than fitting a new shower beside worn tiles and ageing fittings.
Choosing the Right Shower Style
There is no single best shower enclosure. The right choice depends on the dimensions of the room, the people using it and the level of maintenance you are happy with.
A quadrant enclosure, with its curved front, can free up valuable floor space near a door or basin. A rectangular tray often provides a more spacious showering area and works particularly well along a long wall. Walk-in shower screens create a clean, open look and can make smaller rooms feel less enclosed, although they need enough depth and a well-planned screen position to contain splashes.
For homeowners prioritising easy access, a low-profile shower tray is often an excellent balance between practicality and appearance. A true level-access wet room can be even more accessible, but it requires careful floor preparation, waterproofing and drainage design. It can be the right investment where mobility needs are central to the brief, rather than an upgrade chosen only for its appearance.
Shower wall panels are also worth considering alongside tiles. Quality panels offer a sleek finish with fewer grout lines to maintain, making them particularly appealing in busy households and mobility bathrooms. Tiles offer greater scope for colour, pattern and texture, while panels can deliver a clean, low-maintenance surface. Both can look excellent when properly specified and fitted.
Make Safety Part of the Design, Not an Afterthought
A stylish bathroom and a safer bathroom do not need to be separate ideas. The most effective accessibility features are planned into the scheme from the beginning, where they can be positioned properly and complement the overall design.
For example, a fold-down shower seat can provide welcome reassurance without dominating the room. Discreet grab rails, fitted in the right places and anchored securely, can make entering, leaving and moving around the shower much more comfortable. Thermostatic controls help prevent sudden temperature changes, while slip-resistant flooring or shower trays offer better confidence underfoot.
Good lighting deserves equal attention. Bright, even task lighting around the shower and basin makes daily routines easier, particularly where eyesight is less reliable. Avoiding deep shadows, awkward controls and cluttered layouts can have just as much impact as any specialist product.
Create a Shower Room That Feels Like Yours
A bath removal does not have to result in a clinical-looking shower room. The materials and finishing details are what turn a practical alteration into a bathroom you enjoy using.
Larger-format wall tiles can create a calm, less busy feel and reduce grout lines. Warm-toned panels, timber-effect furniture and brushed metal fittings can soften a contemporary scheme. If the room has limited natural light, pale finishes and a clear glass screen will help it feel more open. In a larger bathroom, darker tiles or a feature wall can add depth without making the space feel closed in.
Storage should be designed around real habits. A mirrored cabinet keeps everyday items close to hand, while a vanity unit hides cleaning products and spare toiletries. Recessed shower niches are useful for bottles, but they need to be planned before the walls are finished. Small details like these stop the room becoming cluttered and make cleaning simpler.
Why Professional Planning Makes the Difference
A bath to shower conversion brings together plumbing, electrics, waterproofing, flooring, wall finishes, ventilation and fitting. Coordinating those elements yourself can be stressful, especially when a bathroom is the household’s main washing space. A managed installation gives you one clear plan and one team responsible for bringing it together.
At The Bathroom Magician, the process starts with understanding the room and the people who will use it. That means discussing practical needs alongside style preferences, helping you select products that suit the space, and ensuring the final finish is built to last. No jargon. No unnecessary complications.
For homeowners in Cambridgeshire, visiting a showroom can also make decisions far easier. Seeing the scale of trays, furniture finishes, wall panels and brassware in person gives a clearer sense of quality than choosing from a screen alone. It also helps avoid costly decisions based on an image that does not reflect your own room’s light, proportions or layout.
Start With How You Want the Room to Work
Before choosing tiles or a shower head, consider the moments that matter most: the rushed weekday morning, washing muddy children or pets, getting ready for an evening out, or wanting a secure, comfortable shower without assistance. Those everyday routines should guide the layout.
The best conversion is one that gives you more room where you need it, feels easy to maintain and continues to support your household as life changes. A carefully planned shower can make an ordinary bathroom work harder, feel calmer and become a space you genuinely look forward to using.