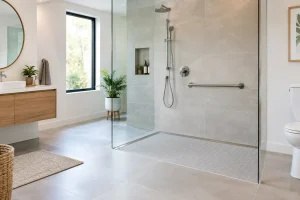
A shower tray with a raised edge can be an everyday irritation long before it becomes a genuine obstacle. Stepping over it when you are carrying a child, recovering from an injury or simply not as steady on your feet as you once were can make a bathroom feel less comfortable than it should. Level access showers remove that barrier, creating an open showering space that looks modern while making daily life easier.
For many homeowners, the appeal is not solely about mobility. A carefully designed level access shower can make a compact bathroom feel larger, simplify cleaning and give a renovation a more considered, hotel-inspired finish. The key is getting the design and installation right from the start.
What is a level access shower?
A level access shower has a shower floor that sits flush with, or very close to, the surrounding bathroom floor. Rather than stepping over a conventional tray, you can walk straight into the shower area. Water is directed towards a discreet floor drain through a carefully formed fall in the floor.
Some designs are fully open, with one or two fixed glass panels. Others use a hinged screen or a curtain where a greater degree of splash protection is needed. The finished look can be understated: continuous floor tiles, a slimline drain and glass that keeps the room feeling open.
It is often described as a wet room shower, although there is a useful distinction. A full wet room is typically waterproofed across the whole floor, and sometimes the walls, so the entire room can get wet. A level access shower may be part of a wet room or a defined shower zone within a more conventional bathroom. The best option depends on the room layout, the household and how the space will be used.
Why level access showers work so well
The most obvious benefit is easier entry. Without a step, there is less risk of catching a foot or losing balance. This makes level access showers a sensible choice for people planning to stay in their home for the long term, as well as for households accommodating a parent, an injury or changing mobility needs.
That practical benefit does not mean compromising on style. Large-format tiles can run continuously from the bathroom floor into the shower, reducing visual breaks and helping a smaller room appear more generous. Frameless or minimal glass screens let light travel through the space, while wall panels can offer a smart, low-maintenance alternative to tiles.
Cleaning is another strong advantage. There is no deep tray lip, awkward track or stepped corner collecting dust and limescale. A well-chosen drain cover and smooth, properly finished surfaces make routine cleaning more straightforward. It is still a shower, so regular care matters, particularly around the screen and grout lines, but the room can be easier to keep looking its best.
The detail that matters most: drainage
A level floor does not mean a flat floor. Water must move reliably towards the drain, which means the shower area needs a precise, almost imperceptible slope. This is where professional planning makes the difference between a shower that feels effortless and one that causes frustration.
The existing floor construction affects what is possible. In some homes, particularly where the bathroom is upstairs, pipework depth and joist positions need careful consideration before a flush finish can be achieved. Sometimes the floor can be built up slightly, sometimes a purpose-made shower former is the right solution, and occasionally a low-profile tray offers a better balance of appearance, budget and practicality.
Drain position also matters. A linear drain can create a clean contemporary look and may allow the floor to fall in one direction. A central or corner drain can suit other room shapes. Neither is automatically better. The right choice should be based on the shower size, tile selection, floor structure and the route available for waste pipes.
Waterproofing is not an optional extra
Tiles and grout are decorative finishes, not the waterproof layer underneath. A level access shower must be properly tanked, meaning the shower area is sealed with a waterproof membrane or system before tiling or panelling is fitted.
This stage is easy to overlook because it disappears behind the finished surfaces. Yet it is one of the most important parts of the installation. A properly waterproofed shower protects the structure of the home from moisture damage and gives the final finish a dependable foundation.
Attention to the joins is equally important: wall-to-floor junctions, corners, pipe penetrations and the connection around the drain all need to be detailed correctly. It is not the glamorous part of a new bathroom, but it is the part that protects your investment for years to come.
Designing for safety without making it look clinical
Accessible bathrooms have moved a long way from the purely functional look many people picture. A level access shower can be elegant, calm and personal while quietly including features that make showering safer.
A thermostatic shower valve is a sensible starting point, helping to maintain a comfortable water temperature if another tap is used elsewhere in the house. Slip-resistant floor tiles give valuable reassurance, although they should be chosen with care. Very heavily textured tiles can be harder to clean, so the aim is a suitable grip rating without an unnecessarily rough surface.
Support can be built into the design too. Grab rails are available in finishes that complement brassware rather than standing out as an afterthought, and a fold-down shower seat can be neatly positioned where it is useful. A handheld shower head on a riser rail adds flexibility for seated showering, washing children or cleaning the enclosure.
It is worth planning these details early, even if you do not need every feature today. Reinforcing the wall behind future grab rail positions during renovation is a straightforward step that can save disruption later.
Is an open shower right for your bathroom?
An open walk-in shower looks spacious and can be excellent for access, but it is not the answer to every layout. In a small room, or where the shower sits close to a toilet, vanity unit or doorway, a fixed panel may not contain enough spray. A larger shower zone, a return panel or a hinged screen might be a better fit.
The shower head makes a difference as well. A large drencher head can feel luxurious, but it distributes water widely. Combining it with a hand shower, thoughtful screen placement and enough floor area helps prevent water travelling into the rest of the bathroom.
For family bathrooms, consider who will use the space most. Young children may create more splashing than adults, while someone with limited mobility may benefit from a more open entrance and a seat. Good bathroom design is not about copying a showroom display. It is about matching the room to real routines at home.
Choosing finishes that will last
Porcelain tiles are a popular choice for level access showers because they are durable, water-resistant and available in a wide range of colours and stone or concrete effects. Smaller mosaic tiles can work well on a shower floor because the extra grout lines provide grip and follow the floor fall more easily. However, they involve more grout to clean.
Larger tiles create a calmer, more contemporary surface with fewer joints, but they need accurate cutting and setting-out around the drain. Wall panelling can be particularly appealing for those who want fewer grout lines and a quicker-clean surface. It can be combined with tiled flooring for a tailored result.
Whatever finish you prefer, choose it as part of the full scheme. The shower screen, brassware, vanity unit, lighting and storage should work together. A practical bathroom can still have warmth, personality and a finish that suits the rest of the house.
Plan the project as one complete installation
A level access shower involves more than changing a shower tray. It can affect drainage, flooring, wall finishes, ventilation, electrical fittings and the room layout. Managing those elements as one planned project avoids the common problem of making decisions in the wrong order.
At The Bathroom Magician, the starting point is understanding how you use the room now and how you may need it to work in the future. From there, the shower solution, materials and layout can be designed around your home rather than squeezed into a standard template.
The best level access shower is one you barely have to think about. It should feel safe underfoot, keep water where it belongs and make your morning routine that little bit easier, every day.