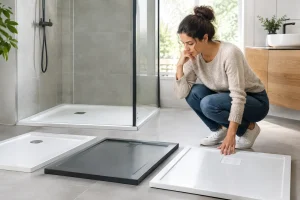

A shower tray may look like one of the simpler choices in a bathroom renovation, but it influences far more than the look of your shower. It affects how comfortable the space feels, how safely you can step in and out, where the waste can run and how easily the room can be cleaned. Knowing how to select a shower tray before the design is finalised helps avoid awkward compromises later, particularly once tiling, screens and fittings are in place.
The right answer depends on your bathroom layout, household needs and the type of shower you want to create. A large, level-access tray can make a compact room feel open and luxurious, while a raised tray may be the most practical choice where drainage is limited. No jargon. No stress. Start with how the bathroom needs to work every day.
How to select a shower tray for your space
Before choosing a finish or shape, measure the available shower area carefully. This sounds straightforward, but the usable space is not always the same as the distance between two walls. Account for door openings, windows, radiators, furniture and the room needed to move comfortably around the shower.
Standard tray sizes can suit many bathrooms, including popular rectangular options such as 800 x 1200 mm or 900 x 1200 mm. However, a standard size is only a good choice if it leaves the room feeling balanced. In a family bathroom, a slightly wider tray can make showering children easier and reduce splashing. In an en-suite, a narrower but longer tray may give you a generous showering area without taking over the room.
Also consider the shower screen from the outset. A hinged door needs clear floor space to open, whereas a sliding door, bi-fold screen or walk-in panel can be better suited to a tighter layout. The tray and screen should be selected as a pair, not as separate decisions.
Choose the shape that works with the layout
Rectangular shower trays are versatile and suit alcoves, long walls and larger shower enclosures. Square trays are a reliable option for compact rooms where the shower sits neatly in a corner. Quadrant trays, with their curved front edge, can free up useful circulation space in a small en-suite or cloakroom.
A pentagon tray can offer a similar space-saving benefit while retaining a more angular appearance. For a more open, contemporary feel, a large rectangular tray with a fixed glass panel can create a walk-in shower. This design is attractive and easy to access, but it needs enough room beyond the panel to prevent water escaping into the main bathroom.
There is no single best shape. The most successful choice is the one that leaves enough room for the rest of the bathroom to function without making the shower feel cramped.
Think carefully about tray height and access
Low-profile shower trays sit close to the floor and give a clean, modern appearance. They are popular for walk-in designs and can make the bathroom feel larger because there is less of a visual step into the shower. They can also be a sensible choice for homeowners planning for easier access in later life.
However, a low tray is only possible when the floor construction allows the waste pipe to fall away correctly. In some properties, particularly where solid floors or awkward joist positions are involved, achieving the necessary drainage may require more work. Raising the tray slightly can provide the room needed for the waste without compromising the rest of the design.
Raised trays have a more traditional step-in profile and are often quicker to accommodate where pipework cannot be recessed. They can be practical, but consider who will use the shower. A high step may not be suitable for anyone with reduced mobility, balance concerns or a desire for a more accessible bathroom.
For mobility-focused bathrooms, a level-access shower area or a very low threshold may be the better long-term investment. This must be designed properly, with the correct floor gradient, waterproofing and drainage. A good-looking low-level shower is only a good solution if water stays where it should.
Select a material built for everyday use
Shower trays are available in several materials, and the differences are worth understanding. Acrylic-capped trays are common, lightweight and available in a wide range of sizes. Quality varies, so a tray needs a solid, well-supported base to prevent flexing underfoot.
Stone resin trays are heavier and usually feel more substantial. They offer excellent rigidity and can often be cut to fit around awkward features, depending on the product. Their weight means the floor and installation need proper consideration, but the durable, stable feel appeals to many homeowners.
Mineral composite trays are another premium option, often offering a slim profile, strong construction and a refined finish. They can be a particularly good match for a modern walk-in shower. Whichever material you choose, do not judge it on appearance alone. Ask how it will feel underfoot, how it is supported and whether it is suited to your floor construction.
Do not overlook slip resistance
A shower floor is regularly wet, so grip matters. Many modern trays have textured or anti-slip surfaces designed to provide more secure footing without looking clinical. This is valuable in every household, but especially for young families, older adults and anyone with limited mobility.
A highly textured surface can require a little more attention when cleaning, while a very smooth surface may show water marks more readily. The aim is a practical balance: a tray that feels secure but is still easy to maintain. Regular cleaning with suitable non-abrasive products will help protect the surface and keep it looking its best.
Match the waste position to the plumbing
The waste is the detail most likely to affect what is possible. Shower trays are available with central, end and corner waste positions. Choosing the right one depends on where existing pipework sits, whether the floor can be altered and how the tray will be supported.
A fast-flow waste is often advisable for powerful showers, including larger overhead drencher heads. If the waste cannot carry water away quickly enough, water may begin to pool around your feet. That is inconvenient at best and can become a leak risk if it reaches the edge of the enclosure.
The waste should remain accessible for future maintenance where possible. During a properly managed renovation, this is considered early alongside the floor preparation, waterproofing and screen position. It is one reason why a shower should be planned as part of the whole bathroom, rather than assembled from individual products chosen in isolation.
Consider colour, finish and cleaning
White remains the most popular shower tray colour because it coordinates easily with sanitaryware and helps a smaller room feel bright. Yet white is not the only option. Slate-effect grey, black and neutral stone finishes can give a shower area definition and work beautifully with wall panelling or large-format tiles.
Darker colours can make a strong design statement, but they may show limescale or soap residue differently depending on the local water and finish. Textured slate-effect trays often conceal minor marks well, while smooth trays can create a crisp, minimal look. Seeing samples in person is useful because photographs do not always show the true colour, texture or level of sheen.
For a cohesive bathroom, consider the tray alongside the tiles, wall panels, brassware and shower screen frame. A tray does not need to match everything exactly, but it should look intentional within the overall scheme.
Give installation the attention it deserves
Even the best shower tray will disappoint if it is not installed on a level, stable base with correct sealing. The floor beneath must be properly prepared, the waste connection secure and the tray fully supported to prevent movement. The surrounding walls need suitable waterproofing before tiling or panelling is completed.
Cutting corners here can lead to cracked grout, failed silicone, unpleasant leaks and damage that is expensive to trace and repair. A professional installation considers the less visible details as carefully as the finished appearance. At The Bathroom Magician, that means looking at the full design, drainage and access requirements before recommending the shower solution that suits the home.
A shower tray is a daily-use surface, not simply a finishing touch. Choose one that fits the room, supports the people using it and can be installed properly. When those foundations are right, the shower will feel comfortable, look considered and serve your home well for years to come.