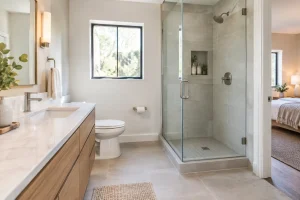
An ensuite can look generous on a floor plan and still feel awkward every morning. A door that clashes with a shower screen, a basin with nowhere to rest a toothbrush, or a WC that is visible from the bed can make a beautifully finished room frustrating to use. Knowing how to plan ensuite layout starts with the routines that happen there, not with a list of fittings.
The best layouts make movement feel natural, protect privacy and give every item enough room to work properly. Whether you are reshaping a cramped box room, converting part of a bedroom or improving an existing ensuite, a little careful planning at the outset prevents expensive compromises later.
Start with the room you actually have
Measure the room wall to wall, but do not stop there. Mark the position and swing of the door, window openings, ceiling slopes, radiators, soil pipe, boxing, structural walls and any areas with limited headroom. These details often decide where a shower, WC or vanity unit can realistically sit.
It is also worth checking the route into the room. A large shower tray or fitted vanity unit may look ideal on paper, but it still needs to get through the house and into the ensuite. In period properties around Cambridgeshire, uneven walls and unexpected pipework are common, so allow for a proper site survey rather than relying on estate-agent floor plans.
Keep your measurements to scale on graph paper or use a simple room-planning tool. Place the door first, then draw the footprint of each fitting. You are not choosing finishes yet. At this stage, the aim is to see how the room functions.
How to plan ensuite layout around daily routines
Think through the room in the order you use it. Can one person shower while another uses the basin? Is there a clear, dry place to step out of the shower? Can cupboard doors and drawers open without blocking the route through the room?
For many couples, a larger basin or a vanity with useful storage makes more difference than adding a second basin to a modest ensuite. Double basins can work brilliantly in a wider room, but they need enough worktop and elbow room to feel like a benefit rather than a squeeze. In a compact space, one well-positioned basin with drawers below is often the smarter choice.
Privacy deserves equal attention. If possible, avoid placing the WC directly in the sightline from the bedroom. A short return wall, tall unit or a revised door position can make the space feel more private without creating a separate enclosed cubicle. If the ensuite is used during the night, consider noise too: a quiet-extracting fan, soft-close furniture and sensible positioning away from the bed all help.
Give every fitting breathing room
Fittings need clear floor space in front of them, as well as room around doors, drawers and shower screens. A layout can technically fit a shower, vanity and WC while leaving the room uncomfortable to move through. This is where a scale drawing and experienced design advice earn their keep.
As a practical guide, allow enough space to stand comfortably at the basin, sit without feeling hemmed in at the WC and enter the shower without squeezing around a door. A hinged shower door needs room to open. A sliding door avoids that swing, although it has more frame and track to clean. A fixed glass panel creates a lighter, more open feel, but the shower area must be large enough to prevent splashing.
If space is tight, wall-hung furniture can reveal more floor and make cleaning easier. A shorter-projection WC, slimline vanity or recessed mirror cabinet may free up valuable centimetres. These are useful solutions, but they should not become a reason to overfill the room.
Choose the shower before the bath
Most ensuites are used primarily for showering, so the shower normally deserves the best position. Put it where there is sufficient headroom, straightforward drainage and a natural route in and out. A corner shower can make efficient use of a small footprint, while a rectangular enclosure may give a more comfortable showering experience in a narrow room.
A wet room-style shower is particularly effective where step-free access matters. It can make a small ensuite feel less divided and is easier to enter than a tray with a raised edge. However, it needs careful waterproofing, correct floor falls and thoughtful screen placement. A poorly planned wet room can allow water to travel into the rest of the space, so this is not an area for shortcuts.
A bath in an ensuite is a personal choice rather than a rule. It can provide a luxurious retreat, especially in a larger principal bedroom suite, but it uses significant floor area and may be used less often than expected. If a bath means sacrificing storage, comfortable shower space or safe access, a generous shower may offer better everyday value.
Plan storage and surfaces early
An ensuite has a surprising amount to hold: toiletries, medication, cleaning products, towels, spare toilet rolls, hair tools and the small items that otherwise gather around the basin. If storage is left until the end, the result is often cluttered worktops and freestanding baskets taking up floor space.
A vanity unit is usually the most hardworking option because it combines basin storage with a useful surface. Deep drawers are particularly practical for bottles and electrical items. A mirrored cabinet can add discreet storage above the basin, while a recessed niche in the shower keeps shampoo off the floor without needing a bulky caddy.
Consider where damp towels will go. A heated towel rail should be reachable from the shower but not so close that it interferes with a door or makes the room feel crowded. In a compact ensuite, hooks on the back of the door may be more useful than a rail that projects into the room.
Get the door, lighting and ventilation right
The door is one of the most influential parts of an ensuite layout. An inward-opening door can consume useful room and conflict with a WC or vanity. An outward-opening door can improve internal space, although it must not obstruct a landing or bedroom route. Pocket doors and sliding doors are good options in some properties, but they need suitable wall construction and should be assessed before the layout is fixed.
Lighting should support both comfort and practical tasks. Bright, even light around the mirror helps with shaving, skincare and make-up, while softer lighting makes late-night visits less jarring. Separate lighting zones give you more control than one central ceiling fitting.
Ventilation is essential in a small room that is regularly filled with steam. A properly specified extractor fan protects finishes, reduces condensation and helps the ensuite feel fresher. Your installer should also consider electrical safety zones, pipe runs and the relevant building requirements as part of the design, rather than treating them as last-minute details.
Make accessibility part of the brief
Planning for the future does not mean making an ensuite look clinical. A level-access shower, wider entrance, easy-turning taps, sensible lighting and a clear route through the room can all support independence while retaining a stylish finish.
Even if mobility is not a current concern, avoid layouts that demand awkward twisting or stepping around obstacles. A shower seat can be incorporated discreetly, and reinforcing selected wall areas during renovation can make future grab rails easier to fit if they are ever needed. These are quiet decisions that can make a home work better for longer.
Do not chase symmetry at the expense of function
A centred basin or matching wall lights may look pleasing in a drawing, but an ensuite is not a showroom display. Plumbing locations, door swings, window positions and day-to-day use may point to an asymmetrical arrangement. That is perfectly acceptable if the room feels balanced and works well.
Finishes can help bring the scheme together once the layout is right. Large-format wall panels or tiles with fewer grout lines can make a small ensuite feel calmer and easier to maintain. A wall-hung vanity, well-placed mirror and consistent floor finish can create a sense of space without asking more of the room than it can give.
The right ensuite is not necessarily the one with the most features. It is the one that lets you move easily, store what you need and start or end the day in comfort. Begin with a clear picture of how you live, then let the layout do the hard work for you.