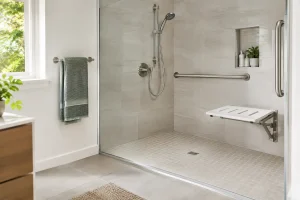

A shower should be a place to start or end the day comfortably, not a space that feels difficult to step into, balance in or keep clean. Working out how to create an accessible shower starts with the person using it, their current routine and what will help them feel confident at home for years to come.
An accessible shower does not have to look clinical. With the right layout, quality fittings and thoughtful finishing touches, it can feel like a calm, stylish part of a well-designed bathroom while making everyday life safer and simpler.
Start with how the shower will be used
Accessibility means different things in different homes. For one person, it may mean removing the high edge of a shower tray after a knee operation. For another, it may mean creating enough clear floor space for a walking aid, a carer or a wheelchair. A family may simply want a bathroom that will continue to work well as they get older.
Before choosing products, think through the practical details. Is standing for a full shower comfortable? Is there enough room to turn, dry off and reach towels without stretching? Does the shower need to accommodate a seat now, or should the room be prepared to add one later?
This early planning prevents a common mistake: fitting a beautiful shower that still creates awkward steps, tight corners or controls that are hard to reach. A good bathroom designer will ask these questions at the outset and build the answers into the layout, rather than treating accessibility as an add-on.
Choose a low-threshold or level-access entry
The entrance is often the biggest barrier in a conventional shower. A raised tray can be difficult to step over when mobility, balance or confidence is reduced. Replacing it with a low-profile tray can make a noticeable difference, especially where the existing floor construction does not allow a fully level floor.
For the easiest access, a level-access shower or wet room can be an excellent option. The shower floor sits flush with the rest of the room, with careful falls directing water towards the drain. There is no lip to negotiate and no need for a bulky enclosure. This approach also gives a smaller bathroom a more open, spacious feel.
A wet room does require careful installation. Proper waterproofing beneath the finished surfaces, correct floor gradients and well-planned drainage are essential. It is not a job for shortcuts. In some properties, floor levels, joist direction and pipework may make a low-profile tray the more practical choice. Both options can be attractive and highly accessible when designed properly.
Plan enough space around the shower
An accessible shower needs more than a wide opening. There should be room to approach the shower comfortably, step or roll inside and move without knocking into a basin, toilet or radiator.
A fixed glass panel is often easier to use than a narrow hinged door, particularly in a walk-in shower. It keeps the room feeling open and reduces the number of moving parts to manage. However, it needs to be positioned carefully so water stays within the showering area. In a compact room, a well-designed folding screen or sliding door may be the better answer.
Consider where towels, clothing and toiletries will sit too. A towel rail placed just outside the shower, a shelf at a reachable height and a robe hook near the exit can make the whole routine feel more secure. These small decisions have a large effect on day-to-day comfort.
Include a seat that feels secure and useful
A shower seat is not only for people who cannot stand. It can offer a welcome place to sit while washing legs and feet, shaving or recovering from a tiring day. For many homeowners, having a seat available brings peace of mind without changing the look of the room dramatically.
A built-in tiled bench feels substantial and can double as a useful shelf, but it takes up permanent floor space. A fold-down seat is a practical alternative in a smaller shower because it can be lifted out of the way when not needed. Whichever route you choose, it must be fixed securely to a suitably strengthened wall.
It is worth deciding this before tiling begins. Even if a seat is not needed immediately, reinforcing the wall during renovation makes a future installation much simpler and avoids disturbing finished tiles later.
Fit controls and storage within easy reach
The best shower controls are simple to understand and easy to operate with wet hands. Thermostatic controls are a sensible choice because they help maintain a consistent temperature and reduce the risk of sudden changes in water heat.
Place controls where they can be reached without standing under the spray. This allows the water to be turned on and adjusted before stepping in, which is safer and more comfortable. Lever handles are generally easier to use than small twist controls, especially for anyone with reduced grip strength.
A handheld shower head on a riser rail offers flexibility for seated and standing use. Pairing it with an overhead shower can provide the comfort of a more luxurious showering experience, rather than making the room feel purely functional. Recessed niches, corner shelves or a low-level shelf can keep shampoo and soap close at hand without cluttering the floor.
Use grab rails that belong in the design
Grab rails can make a real difference when getting in, sitting down or standing up. They should be positioned to support the movements a person actually makes, rather than fitted wherever there happens to be wall space.
Modern grab rails are available in finishes that complement taps, screens and accessories, including chrome, brushed brass and matt black. Some designs double as a towel rail or shelf, helping them blend naturally into the bathroom scheme.
What matters most is secure fixing. A rail must be attached to a wall structure that can take the load. This is another reason to plan early: fitting backing boards behind wall finishes during the build gives far more flexibility over placement.
Prioritise slip resistance, lighting and warmth
Water, soap and smooth surfaces can create a slipping hazard, so flooring deserves close attention. Choose tiles with a suitable slip-resistant finish for wet areas, and avoid assuming that a highly polished tile is the best choice simply because it looks smart in a showroom. Smaller tiles can offer additional grip through their grout lines, though they do create more joints to clean.
Good lighting helps users see changes in level, controls and wet patches clearly. Bright, even task lighting near the shower and basin is useful, while softer lighting can keep the room relaxing in the evening. Avoid deep shadows around the shower entrance.
Warmth is part of accessibility too. A cold room can make showering uncomfortable and discourage someone from taking their time. Underfloor heating, a well-positioned heated towel rail and effective ventilation all contribute to a bathroom that is pleasant to use and easier to maintain.
Make it safe without making it look medical
The most successful accessible bathrooms do not feel like a compromise. Large-format wall panels can reduce grout lines and make cleaning easier. A frameless or lightly framed screen can keep the room airy. Coordinated brassware, storage and tiling bring the design together.
Colour contrast can also be used subtly. A shower control that stands out from the wall, a rail in a contrasting finish or a clearly defined edge between floor and wall can help users judge the space more easily. The aim is clarity, not a harsh clinical look.
If you are renovating a long-term home, allow for needs to change. A bathroom can be designed to feel luxurious now while including the concealed strengthening, sensible space planning and adaptable fittings that may be valuable later.
Why professional planning matters
Accessible shower projects involve plumbing, electrics, drainage, waterproofing, flooring and finishes. Getting each element right is what makes the bathroom safe, watertight and enjoyable to use over time. A fully managed design and installation service also means there is one team considering how every decision works together, from the first layout drawing to the final sealant line.
For homeowners in and around St Neots, The Bathroom Magician can help turn a difficult or dated shower area into a tailored space that supports independence without losing the style you want. No jargon. No stress.
The right accessible shower is not defined by a single product. It is created by thoughtful choices that make the everyday routine feel steadier, warmer and more comfortable – now and in the years ahead.