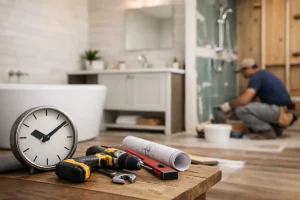
A bathroom can look like a straightforward room to renovate, but once the old suite is removed, there are several skilled stages to complete in the right order. So, how long does bathroom fitting take? For most complete bathroom renovations, allow around two to three weeks from the first day on site. Smaller, simpler replacements may take less time, while moving plumbing, creating a wet room or adapting a space for mobility needs can take longer.
The good news is that a carefully planned installation does not have to mean weeks of uncertainty. With the design, products and trades organised before work begins, you know what is happening, when it is happening and why each stage matters. No jargon. No stress.
How long does bathroom fitting take for a full renovation?
A typical family bathroom replacement usually takes 10 to 15 working days. This assumes the layout stays broadly similar, the required products are available, and the room does not reveal major hidden issues once work starts.
That timeframe includes more than fitting a bath, shower, basin and toilet. A proper renovation may involve removing the existing bathroom, preparing floors and walls, updating pipework and electrics, fitting waterproofing, tiling or wall panels, installing the new suite, and completing the finishing details. Each job needs sufficient time to be done neatly and built to last.
If you are simply replacing a basin, toilet or shower enclosure without changing the room around it, the work might be completed in a few days. At the other end of the scale, a fully redesigned bathroom with structural changes, extensive tiling and a bespoke shower area can take three weeks or more.
A realistic bathroom installation timetable
Every property is different, but this is how a well-managed full bathroom fitting often progresses:
- Days 1 to 2: The existing suite, tiles and finishes are removed. The room is stripped back and any issues with floors, walls or pipework become visible.
- Days 2 to 5: First-fix plumbing and electrics are completed. This is when pipes, waste connections, lighting cables, extractor fans and shower controls are positioned.
- Days 4 to 7: Walls and floors are prepared, repaired and levelled. Waterproofing is installed in shower areas before tiling or panelling begins.
- Days 6 to 10: Tiles, wall panels, flooring and ceilings are completed. Drying and setting times are allowed for where needed.
- Days 10 to 15: The bath, shower, toilet, basin, furniture, screens, taps, mirrors and accessories are fitted, tested and finished.
Some stages overlap, but the sequence should not be rushed. For example, fitting a shower before the waterproofing and wall finish are ready can create problems that are expensive to correct later.
What can make a bathroom fitting take longer?
The biggest influence is the scope of the project. Keeping the bath, basin, toilet and shower in their existing positions generally helps control both timescale and cost. Moving them may require new pipe runs, altered waste pipes or work beneath the floor, particularly in older homes.
The condition of the room also matters. Once old tiles and sanitaryware come out, it is not unusual to find uneven floors, damaged plaster, tired pipework or signs of previous water ingress. Resolving these issues properly can add time, but it protects the new bathroom rather than covering over a problem.
Tiling is another important factor. Large-format tiles, detailed patterns, niches, feature walls and fully tiled rooms all need careful setting out and cutting. Wall panelling can often reduce installation time and gives a clean, easy-to-maintain finish, but the walls still need to be prepared correctly first.
A wet room also needs more time than a standard shower enclosure because the floor must be formed with the right fall towards the drain and fully tanked to prevent leaks. Mobility bathrooms may require additional planning too, such as level-access showers, reinforced grab rails, wider access or layouts that allow more room to move safely. These details are worth getting right because they support comfort and independence for years to come.
Finally, product availability can affect the start date more than the fitting itself. A bathroom installer cannot fit a shower tray, vanity unit or brassware that has not arrived. Confirming every item before work begins is one of the simplest ways to avoid an unnecessary pause halfway through the project.
Why planning makes the bathroom fitting schedule more reliable
A bathroom renovation involves several trades, including plumbing, electrical work, plastering, tiling and fitting. When homeowners arrange each element separately, one delayed decision or missed delivery can hold up the next person. It can quickly become frustrating, especially when the household is sharing one remaining bathroom.
A fully managed service brings the design, product choices and installation plan together before the first tile is removed. During the survey and design stage, practical details can be considered early: where the pipes will run, whether the shower has suitable pressure, what lighting the room needs and how much storage will genuinely be useful.
This is also the best time to decide between a bath and a large shower, choose slip-resistant flooring, or consider wall panels instead of tiles. Decisions made early are much easier than changes made once the room is stripped out.
At The Bathroom Magician, the aim is to make this process feel clear and well organised from the first showroom conversation through to the finishing touches. A tailored design is not only about achieving the look you want. It helps ensure that the products, layout and installation plan work together from day one.
Can you use your bathroom during fitting?
In most full renovations, the answer is no. There will usually be a period when the toilet, basin, bath and shower are disconnected, and the room is a working area. For a single-bathroom household, it is sensible to plan ahead before the work begins.
Some homeowners arrange to stay with family for part of the installation or use facilities at work, the gym or a nearby relative’s home. If you have an en-suite or downstairs cloakroom, the disruption is often easier to manage. Your installer should explain when the toilet and water supply will be unavailable, rather than leaving you to guess.
Dust and noise are also part of the process, particularly during removal work and tile cutting. Good installers protect access routes where possible, keep the work area tidy and remove waste as the project progresses. There will still be some disruption, but considerate preparation makes a noticeable difference to everyday life.
Is a faster bathroom installation always better?
Not necessarily. A quick turnaround can be appealing when you are without a bathroom, but speed should never come at the expense of preparation, waterproofing or finishing quality. Adhesives, grout, sealants and floor preparation materials may need time to cure. Rushing these stages can compromise the result.
The better question is whether the work has been properly planned and whether the installer is keeping the project moving without cutting corners. A clear schedule, confirmed products and experienced trades are more valuable than a promise that sounds impressively fast.
If you are planning a new bathroom, allow enough time for the design choices as well as the fitting itself. A thoughtful survey and a realistic programme give you the best chance of stepping into a finished room that feels calm, practical and ready for everyday use.