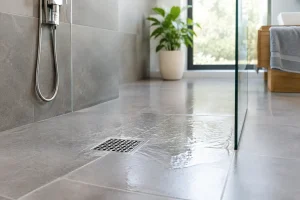

A well-designed wet room should never leave you paddling after a shower. So, do wet rooms drain properly? Yes – when the floor is correctly shaped, the drainage is properly specified and the whole room is installed with care. The key is not simply adding a drain to a tiled floor. It is creating a planned route for water to move away safely every time the shower is used.
For homeowners considering a bathroom renovation, this is often the biggest concern. A wet room can look beautifully simple, but the construction behind that clean finish needs to be precise. Get it right and you have an elegant, practical bathroom that is easy to use and easy to maintain. Get it wrong and water can sit on the floor, travel beyond the showering area or, in the worst cases, cause damage beneath the surface.
How wet rooms drain water away
In a conventional shower enclosure, the tray contains most of the water and directs it to the waste. A wet room works differently. The shower area is level with the rest of the bathroom, while the floor is formed with a gentle slope towards a drain.
That slope, often called a fall, is subtle enough to be comfortable underfoot but sufficient to guide water towards the waste outlet. Depending on the room layout, this may be a central point drain, a drain positioned near a wall, or a long linear drain along one edge of the shower area.
The water does not need to disappear instantly for the system to be working well. A small amount of moisture on the floor immediately after showering is normal, particularly with large-format tiles or a wide, open shower area. What should not happen is persistent pooling, water running towards the doorway, or puddles that remain long after use.
The floor fall does the hard work
The most important part of wet room drainage is the floor gradient. It must be planned before tiling begins, not improvised once the room is nearly finished. The installer needs to consider where the shower will sit, where the waste pipe can run, the tile size and finish, and how people will move around the room.
A steeper fall may move water faster, but it can feel awkward underfoot and may be unsuitable for someone with limited mobility. A fall that is too shallow can leave standing water. The right balance depends on the space and the people using it.
This is one reason a wet room is not a job for shortcuts. The floor structure may need adapting to create the correct gradient, particularly in older homes where joists, pipe routes and existing floor levels can all affect the design.
The drain and pipework must keep up
A floor can slope perfectly, yet still struggle if the drain or waste pipe is too small, poorly positioned or restricted. The waste system needs enough capacity to handle the shower flow rate without backing up.
This matters more with high-flow shower systems. A large rainfall shower can deliver a generous amount of water, which is wonderful when the drainage has been designed for it. If it has not, water may collect faster than it can escape.
The drain also needs to remain accessible for routine cleaning. Hair, soap residue and limescale can gradually reduce flow, just as they can in any shower. A quality drain with a removable cover makes this simple to manage without disrupting the finished bathroom.
Waterproofing and drainage are not the same thing
It is easy to assume that tiles and grout make a wet room waterproof. They do not. Tiles provide the visible finish, but grout lines and joints are not a complete water barrier.
Before the tiles or waterproof wall panels are fitted, a wet room should have a fully waterproofed layer beneath the surface. This is often known as tanking. It protects the floor and walls from moisture getting into the building fabric, especially around the shower, drain, corners and wall-to-floor joints.
Think of drainage and waterproofing as two separate safeguards. The floor fall and drain direct water away. The waterproof layer protects the room if water reaches areas beneath the finish. A good wet room needs both.
For a ground-floor concrete base, the preparation can differ from an upstairs timber floor, but the principle remains the same. The finished room should be watertight underneath and designed to drain efficiently on top.
Where should the drain go in a wet room?
There is no single best position for every bathroom. The ideal drain location is shaped by the room dimensions, the shower layout, the existing plumbing and the look you want to achieve.
A central point drain can work well in compact shower areas because the floor falls towards one point. It is a familiar, effective option, although it may require cuts in the surrounding tiles. A linear drain, often fitted against a wall or at the edge of the shower area, can create a more streamlined appearance. It can also allow the floor to slope in one direction, which is useful with larger tiles and can feel more comfortable in an accessible bathroom.
The doorway deserves particular attention. The room should be designed so water is naturally drawn away from it. In some layouts, a discreet floor channel or a very slight change in level can provide added reassurance without spoiling the open feel of the room.
Why some wet rooms do not drain well
When homeowners have heard a wet room horror story, the issue is usually not the wet room idea itself. It is poor planning or poor installation.
The most common problem is an inadequate fall in the floor. This can happen when an installer tries to keep the floor level at all costs, or when the chosen tiles make it difficult to form an accurate slope. Very large tiles can be challenging around a point drain because they do not naturally follow the changes in direction needed for the fall.
Drainage can also be affected by an incorrectly sized waste, unsuitable pipework or a drain placed too far from the shower spray. Even a good drain cannot collect water efficiently if it is landing across a broad area with no clear route towards it.
Finally, shower screens matter. A completely open wet room has a generous, contemporary look, but water will travel further than it would behind a full enclosure. A fixed glass panel can help contain spray while keeping the space open and light. The best choice depends on how the bathroom will be used, rather than following a particular trend.
Wet rooms for accessibility and family life
A properly draining wet room can be an excellent option for long-term living. With no raised shower tray to step over, it offers easier access for people who are less steady on their feet, use a walking aid or want a bathroom that supports future needs.
However, accessibility is about more than removing a step. The slope must be gentle enough for safe movement, the floor finish needs reliable slip resistance, and the drainage should prevent water from creating a slippery surface. Grab rails, shower seating and sensible screen placement can all be incorporated without making the room feel clinical.
For busy family bathrooms, a wet room can make cleaning easier too. There are fewer edges and awkward tray corners, and waterproof wall panelling can reduce grout lines in the shower area. The trade-off is that an open-plan design needs thoughtful zoning so the toilet, vanity and storage remain comfortable to use after someone has showered.
How to keep a wet room draining well
Once installed, a wet room needs very little special attention. Remove hair from the drain cover regularly, rinse away soap build-up and avoid allowing heavy residue to collect in the waste. If water begins to drain more slowly, deal with it early rather than waiting for a blockage.
Good ventilation also helps the room dry after use. An effective extractor fan and sensible heating will reduce condensation, protect finishes and make the bathroom more pleasant day to day. Drainage deals with shower water on the floor; ventilation deals with moisture in the air.
A wet room should feel calm, spacious and effortless to use, not like a compromise. With the right fall, drainage and waterproofing designed in from the start, it can be one of the most dependable choices for a stylish bathroom that is ready for everyday life.