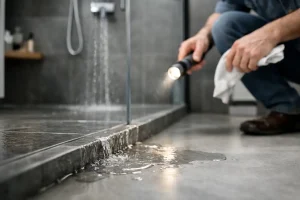
A wet room should feel wonderfully simple: a level floor, an easy-access shower and fewer awkward corners to clean. But can a wet room leak? It can, particularly when the waterproof layer, drainage or finishing details have been rushed. The good news is that leaking is not an unavoidable feature of wet rooms. A professionally designed and installed wet room is built to contain water safely, every day.
For homeowners planning a bathroom renovation, the key is to understand what actually keeps a wet room watertight. It is not the tiles alone. It is the preparation beneath them, combined with the right fall to the drain and careful work around every joint, edge and fitting.
Can a wet room leak if it is tiled?
Yes. Tiles and grout are attractive, hard-wearing surface finishes, but neither should be treated as the waterproof barrier. Grout is porous to a degree, and silicone joints can deteriorate over time. Water can find its way through tiny cracks, gaps around a shower screen, or poorly sealed pipe penetrations.
The real protection comes from a waterproofing system, often called tanking, installed behind and beneath the finished surfaces. This creates a sealed membrane across the shower area and floor, with special attention paid to corners, wall-to-floor junctions, drains and pipes. Water that passes through grout or reaches a joint should meet that waterproof layer, not the structure of your home.
This distinction matters particularly in upstairs bathrooms, where unnoticed moisture can affect ceilings and rooms below. It also matters in older Cambridgeshire properties, where floors and walls may need extra assessment before work begins. A good installation adapts to the building rather than assuming every room is a blank canvas.
Where wet room leaks usually start
Most problems are not caused by the open-plan nature of a wet room. They begin at the small details where materials meet, move or are cut around. The drain is one of the most important areas. It needs to be securely connected, correctly integrated with the waterproofing system and positioned so water flows towards it rather than collecting around it.
Floor falls are equally crucial. A wet room floor needs a gentle, consistent slope towards the drain. If the fall is too shallow, poorly directed or uneven, water may sit in corners or run beyond the intended showering area. Standing water is inconvenient at first, but over time it can expose weaknesses in seals and finishes.
Wall junctions are another common weak point. The floor waterproofing must connect properly to the wall system, especially around the shower. The same applies to pipework for shower valves, shower heads, radiators and basins. Each opening needs sealing as part of the waterproofing process, not simply finished with a bead of silicone at the end.
Movement can also play a part. Timber floors can flex, and buildings naturally shift slightly with age and changing temperatures. Using appropriate boards, substrates and flexible sealants helps the finished room cope with normal movement without cracking.
Signs that a wet room may be leaking
A leak is not always dramatic. Sometimes the first clue is a musty smell, lifting vinyl in an adjoining room, discoloured grout, or paint beginning to bubble on the ceiling below. You may notice loose tiles, stained skirting boards outside the bathroom, or silicone that repeatedly turns dark and pulls away from an edge.
A patch of damp does not automatically mean the wet room itself has failed. It could be a plumbing leak, condensation issue or a problem elsewhere in the property. However, it is worth investigating promptly. Water damage can spread behind walls and under floors long before it becomes obvious on the surface.
If water is pooling after every shower, do not dismiss it as a minor annoyance. Poor drainage puts more water in contact with seals and joints than the room was designed to handle. In a correctly planned wet room, water should drain away efficiently, while the broader floor remains practical and comfortable underfoot.
What makes a wet room reliable
A dependable wet room starts with design, not tile selection. Before installation begins, the room needs to be assessed for its floor construction, existing pipework, drainage route, ventilation and how the space will be used. A family bathroom, a compact en-suite and a mobility-focused shower room can all benefit from wet room principles, but they may need different layouts and shower solutions.
The shower area should be planned so splashing is controlled. In some rooms, a fixed glass screen provides enough separation without interrupting the open feel. In others, a wider showering zone, a carefully positioned rainhead or a discreet threshold may be more suitable. The aim is not to make a room look like a showroom at the expense of daily practicality.
Waterproofing must then be installed as a complete system. That means compatible materials across the floor, walls, corners and drain detail. Mixing products without understanding how they work together can create uncertainty at precisely the points that need most protection.
Finally, the room needs sensible ventilation. An extractor fan will not prevent a structural leak, but it does reduce lingering moisture and helps protect finishes from mould and condensation. This is especially valuable in busy family bathrooms and rooms without a window.
The importance of drainage planning
Drainage is often the hidden engineering behind a successful wet room. The waste pipe must have enough fall to carry water away efficiently, and the chosen drain needs sufficient capacity for the shower. A powerful shower can deliver a great experience, but it also produces more water that needs to be managed.
Where floor depth is limited, the design may need adjusting. This could affect the drain type, shower position or how the floor is formed. There is no benefit in forcing a completely level look if the existing construction cannot support reliable drainage. A well-designed solution balances appearance, accessibility and long-term performance.
Can an existing wet room be repaired?
It depends on the cause and extent of the problem. Failed silicone around a screen or basin can often be removed and replaced properly. A localised plumbing issue may be repaired without disturbing the whole room. Likewise, a drainage issue may sometimes be resolved by correcting a blocked or poorly performing waste connection.
If the waterproofing beneath the tiles has failed, the repair can be more involved. Removing and retiling one visible section does not necessarily restore the continuous waterproof barrier needed across the room. In that situation, a partial repair may be possible, but it should only be recommended after the source of the issue has been properly identified.
This is one reason a fully managed renovation can offer real peace of mind. Rather than coordinating separate trades and hoping each stage joins up correctly, homeowners benefit from one considered plan covering design, products, waterproofing, fitting and finishing. At The Bathroom Magician, the focus is on creating bathrooms that look good on day one and remain practical long after the last tile has been fitted.
How to reduce the risk before installation
Choosing an experienced installer is the biggest safeguard, but homeowners can help set a project up well by being clear about how the room needs to work. Mention whether the bathroom will be used by children, guests or someone with reduced mobility. Discuss your preferred shower type, storage needs and cleaning routine. These everyday details influence the best layout.
It is also sensible to ask what waterproofing system will be used, how the floor fall will be formed and how the drain will be integrated. You do not need trade jargon or a lesson in construction methods. You simply deserve clear answers and confidence that the hidden work is being given as much care as the visible finishes.
Avoid making last-minute changes to the shower position or adding fittings after waterproofing has been completed without checking the implications. Every new hole through a finished wall or floor needs to be sealed correctly. Small alterations can be done well, but they should never be treated as an afterthought.
A wet room is an excellent choice for a stylish, easy-clean bathroom or a safer, more accessible showering space. When the work behind the tiles is planned with the same care as the room you see, it should give you confidence rather than something to worry about each time the shower is switched on.