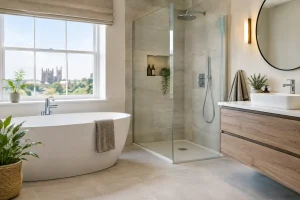

A bathroom renovation usually starts with one everyday frustration: the shower that never feels quite right, the lack of storage around a busy family basin, or a bath that has become difficult to use safely. This Cambridgeshire bathroom renovation guide is designed to turn that frustration into a clear, manageable plan – with a bathroom that suits your home, routine and future needs.
A successful project is not simply about choosing attractive tiles. It is about making good decisions in the right order, from layout and plumbing through to lighting, ventilation and those finishing touches that make the room easy to live with. No jargon. No stress. Just a well-considered space built around you.
Start with how the bathroom needs to work
Before looking at colours, taps or shower screens, think about who uses the room and when. A main family bathroom has very different demands from an en-suite, cloakroom or accessible bathroom. If two people are regularly getting ready at the same time, a wider vanity unit or double basin may be more valuable than a larger bath. If young children use the room, easy-clean surfaces and practical storage quickly become priorities.
It is also worth being honest about what does not work in the current layout. Is the door opening into the basin? Does the toilet feel cramped? Are towels permanently draped over the radiator because there is nowhere else for them to go? These details shape the design far more effectively than copying a showroom display exactly.
For homeowners planning to stay in their property for many years, consider future comfort too. A low-level shower tray, a walk-in shower or a carefully planned wet room can make daily life easier now while providing reassurance for later. This does not mean sacrificing style. Modern mobility bathrooms can feel calm, contemporary and beautifully finished, with discreet safety features where they are needed.
Get the layout right before choosing finishes
A bathroom may be one of the smallest rooms in the house, but it contains several services that are expensive to move. Relocating a toilet, for example, can be possible, but it depends on the waste pipe route, floor construction and available fall. Moving plumbing may create a better layout, though it can also add cost and complexity.
The best answer is not always to move everything. Sometimes retaining the existing toilet and basin positions, then replacing an oversized bath with a spacious shower, delivers the biggest improvement for the budget. In other properties, particularly older Cambridgeshire homes with awkward corners or uneven walls, a bespoke solution may make better use of the available space than standard-sized furniture alone.
Allow sensible clearance around each fitting. You need room to dry off, open drawers, step out of the shower and clean the space without constantly knocking into something. A good design also considers sightlines. When the bathroom door opens, it is usually better to see a neat vanity area or attractive tiling rather than the side of a toilet.
Bath, shower or both?
This is one of the most common decisions. A bath remains useful for families with younger children and for those who genuinely enjoy a long soak. However, if it is rarely used, removing it can create a much more generous showering space and improve everyday comfort.
Where there is only one bathroom, keeping a bath may protect flexibility for family life and future buyers. If there is another bath elsewhere in the home, a large walk-in shower is often a more practical choice. There is no universal rule – the right option depends on how you live, not what a trend says you should have.
Choose materials that earn their place
Bathrooms need materials that cope with steam, splashes and frequent cleaning. The most successful schemes balance visual appeal with durability, rather than asking delicate finishes to work too hard.
Porcelain tiles are a popular option for floors and walls because they are hard-wearing, low-maintenance and available in an exceptional range of finishes. Stone-effect porcelain can bring warmth without the sealing requirements of natural stone. Large-format tiles can create a more open feel with fewer grout lines, although they need careful preparation and precise fitting, especially where walls are not perfectly true.
Wall panelling is another practical choice, particularly in shower areas. Quality panels offer a smart, clean-lined appearance and reduce the amount of grout to maintain. They can work especially well for homeowners who want a speedy refresh or a bathroom that is easier to keep looking its best.
For flooring, do not overlook slip resistance. A highly polished surface may look striking under showroom lighting, but a matt or textured finish can be a safer choice in a busy family bathroom or wet room. Ask to see samples in person where possible. Colours and textures can look surprisingly different in natural light compared with a photograph.
Make storage part of the design
Clutter can make even a newly renovated bathroom feel cramped. Storage should be planned early, not added as an afterthought. A vanity unit can hide plumbing while giving everyday toiletries a proper home. Deep drawers are often more useful than a cupboard because everything is visible and easier to reach.
A mirrored cabinet above the basin provides useful storage without taking up floor space, while recessed shelving in a shower keeps bottles off the tray or bath edge. In smaller rooms, wall-hung furniture makes the floor feel more open and simplifies cleaning beneath it.
Think about the items that need a home: spare toilet rolls, towels, cleaning products, electric toothbrushes and children’s bath toys. A bathroom does not need to be filled with cupboards, but it does need enough purposeful storage to stay calm and functional.
Lighting and ventilation deserve proper attention
A single central ceiling light is rarely enough. Task lighting around the mirror makes shaving, skincare and make-up easier, while softer ambient light can make evening baths feel more relaxing. Well-positioned lighting also improves safety by reducing dark corners around the shower and toilet.
Electrical fittings must be suitable for their position in the room. This is one reason bathroom lighting should be planned alongside the layout, rather than chosen at the very end. A professional installer can advise on what is appropriate without overcomplicating the process.
Ventilation is equally important. Without effective extraction, moisture can linger on walls and ceilings, contributing to condensation, mould and peeling finishes. An extractor fan that is correctly sized and installed is a modest detail with a major impact on how well the room lasts. In many homes, it is worth choosing a quiet model with a humidity sensor, so it responds when the room needs it.
Set a realistic budget and protect it
Bathroom costs vary because every room and specification is different. The size of the space matters, but so do hidden conditions behind walls, the condition of existing pipework, tile choices, furniture, brassware and whether the layout is changing.
Rather than setting a budget based only on the visible products, allow for the complete project: removal of the old suite, preparation, plumbing, electrics, waterproofing, tiling or panelling, fitting, waste removal and finishing. A lower initial product price can be misleading if it compromises durability or creates more maintenance later.
It is wise to keep a contingency for surprises, especially in older properties. Once the old bathroom is removed, an installer may find damaged flooring, outdated pipework or evidence of previous leaks. These are not the exciting parts of a renovation, but dealing with them properly is what protects the quality of the finished room.
Why a managed installation makes a difference
A bathroom renovation involves more coordination than many people expect. Several trades may be needed, often in a particular sequence, and the room can be out of action while work is underway. Managing separate suppliers, deliveries and tradespeople yourself can be time-consuming, particularly when decisions need to be made quickly on site.
A fully managed service brings design, product selection and installation together. It gives you one point of contact and a clearer plan from the outset, helping avoid the common gap between a beautiful design and the practical work required to deliver it. At The Bathroom Magician, the focus is on guiding homeowners through each stage, from showroom ideas to a finished bathroom that feels right for their home.
The final details that make it feel finished
The last choices often have the biggest impact on how the room feels each day. Matching accessories, a well-placed towel rail, a quality shower screen and neatly finished edges give a bathroom its sense of care. These details should support the scheme rather than compete with it.
Give yourself permission to choose what will make your own mornings easier. Whether that is a generous shower, warmer lighting, a more accessible layout or simply a place for every bottle, the best renovation is the one that continues to work beautifully long after the dust sheets have gone.