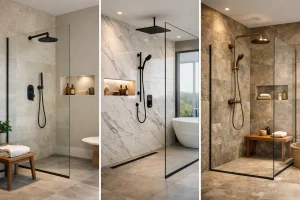
A walk-in shower can make a busy family bathroom feel calmer, a compact en-suite feel larger, or a long-term home feel safer and easier to use. The best walk in shower ideas are not simply about removing a shower door. They balance the look you want with the way you live, the room’s layout and the practical details that make the space work every day.
For homeowners around St Neots and Cambridgeshire, a well-planned walk-in shower is often one of the most worthwhile changes in a bathroom renovation. It can bring a clean, contemporary finish without sacrificing storage, comfort or dependable water containment.
Start with the right walk-in shower layout
The word ‘walk-in’ covers several different designs. Some have a fixed glass panel and an open entrance; others use a low-profile shower tray with a hinged screen. A true wet room has a fully waterproofed floor that slopes gently to a drain. Each can look beautifully uncluttered, but the right choice depends on the room and who will use it.
An open shower area needs enough depth to prevent splashing across the bathroom. In a smaller room, a carefully positioned screen or return panel can make a significant difference. Getting the proportions right at the design stage avoids an attractive shower becoming an impractical one.
Best walk in shower ideas for every type of bathroom
1. Create a calm spa-style retreat with a fixed glass screen
A single, frameless glass panel is a classic choice for a modern bathroom. It allows the eye to travel across the room, making the floor area appear more generous, while keeping the shower zone defined. Pair it with large-format wall tiles in warm stone, soft grey or gentle neutral tones for a relaxed, hotel-inspired feel.
This style works particularly well where the shower sits along one wall and has adequate depth. It has fewer moving parts than a door, which also means less to clean and maintain.
2. Use a low-profile tray for easy everyday access
A slim shower tray set close to the floor offers a smart middle ground between a conventional enclosure and a wet room. The small step is easier to manage than a high tray, while the tray still gives a clearly contained shower area.
It is a practical option for households planning to stay in their home for years to come. With the right flooring and a supportive grab rail if needed, it can improve confidence without making the bathroom feel clinical.
3. Make a compact bathroom feel larger with clear glass
In a smaller bathroom, heavy frames and frosted panels can visually divide an already limited space. Clear safety glass lets the light through and shows off the wall finish behind it, creating a more open impression.
Choose a neat, minimal channel or a subtle polished chrome frame if you prefer a little definition. Keeping the tray, floor and tiles in a similar colour family will help the room feel joined up rather than broken into separate zones.
4. Add warmth with fluted or tinted shower glass
Clear glass is not the only option. Fluted glass offers a little more privacy while still allowing light to pass through, and smoked glass can give a room a more dramatic, tailored look. Both suit homeowners who want their shower to feel like part of the interior design rather than a purely functional fitting.
There is a trade-off: patterned and tinted glass can slightly reduce the sense of openness. It is often best in a reasonably well-lit room or paired with carefully planned lighting.
5. Choose wall panelling for a low-maintenance finish
Shower wall panels can be an excellent alternative to tiles, particularly for busy homes and mobility bathrooms. With fewer joints, there is less grout to scrub and fewer areas for moisture to settle. Modern panels are available in finishes ranging from marble effect and soft concrete to warm wood tones.
They are also a useful choice when you want a faster-fitting, practical surface that still looks considered. A panelled shower wall alongside tiled flooring can bring texture and character without making cleaning a chore.
6. Use large-format tiles to reduce visual clutter
Large-format porcelain tiles create a calm, continuous backdrop in a walk-in shower. Fewer grout lines can make the walls feel cleaner and more spacious, especially in an en-suite or narrow bathroom.
Porcelain is durable and well suited to wet areas, but tile size should be selected with the room in mind. Smaller tiles may be preferable on a wet-room floor because the additional grout lines can help create grip and accommodate falls towards the drain.
7. Build in a shower niche instead of adding a caddy
A recessed shelf for shampoo, shower gel and soap is one of those small details that makes a finished bathroom feel truly tailored. It keeps essentials off the floor and avoids a hanging caddy cluttering the glass screen.
Position the niche where it can be reached easily without standing directly beneath the shower head. A contrasting tile inside the recess, or discreet integrated lighting, can turn a practical feature into a design detail.
8. Add a bench for comfort and flexibility
A built-in or fold-down shower seat is useful for far more than mobility needs. It creates a comfortable place to sit, shave or simply enjoy a slower shower, and can make a generous walk-in space feel more luxurious.
For an accessible bathroom, a professionally fitted fold-down seat can be paired with grab rails and easy-to-reach controls. The key is to plan it around the user, with enough clear space to move safely and a layout that does not obstruct the entrance.
9. Make the shower feature wall the focal point
If you love colour or pattern but do not want it to overwhelm the whole room, use it behind the shower. Deep green, textured blue, terrazzo-look porcelain or a bold geometric tile can give the bathroom personality, while the remaining walls stay calm and simple.
A fixed glass screen is especially effective here because it frames the feature wall without hiding it. Consider how the colour will look in both natural and artificial light before making a final selection.
10. Choose a linear drain for a cleaner floor line
A linear drain, often positioned along the wall or at the shower entrance, can complement a sleek wet-room or level-access look. It allows larger floor tiles to run towards the shower area with less interruption and can make the design feel particularly refined.
Drainage is never a detail to leave until the end. The floor needs the correct fall, waterproofing and installation method to direct water reliably. This is where experienced planning matters as much as the visible finishes.
11. Use brushed brass or black fittings with care
Brushed brass can bring softness and warmth to neutral tiles, while matt black creates a crisp contemporary contrast. Both can look striking with a walk-in screen, shower valve and towel rail chosen in the same finish.
Consistency matters more than following a trend. If the room is small or has hard water, consider how the finish will look over time and how easy it will be to keep clean. Quality fittings and sensible cleaning habits are a better investment than chasing a look that will date quickly.
12. Plan lighting for a safer, more inviting shower area
Good lighting changes how a bathroom feels at every hour of the day. Recessed ceiling lights give even general illumination, while a lit mirror improves the practical tasks around the basin. In a larger shower, carefully specified lighting can make tiled walls and niches look more considered.
Any fitting near water must be suitable for the relevant bathroom zone and installed correctly. Soft, even light is usually more flattering and more relaxing than a single harsh ceiling fitting.
Practical details that make a walk-in shower work
The most successful walk-in shower is designed from the ground up. That means considering water pressure, the position of pipes and waste, ventilation, floor structure, door swings, radiator placement and storage before tiles are chosen. A rainfall head may look appealing, for example, but it needs suitable pressure and should be combined with a practical handset for rinsing and cleaning.
Think carefully about warmth too. An open shower can feel cooler than a fully enclosed cubicle, particularly in a large room. Underfloor heating, a well-positioned heated towel rail and a screen that provides enough shelter can make a real difference.
For a wet room or level-access design, slip resistance is another priority. The right floor finish should provide grip without being difficult to clean, and the drainage should be designed to manage water effectively. No jargon. No guesswork. These are the details that protect the comfort and longevity of the finished room.
A shower designed around your home
A walk-in shower should not force you to choose between a beautiful bathroom and one that works properly for your household. Whether you prefer quiet neutral finishes, a bold feature wall, easy-clean panelling or a more accessible level-entry layout, the strongest design is the one that feels effortless to use every morning. Taking the time to plan the unseen details will let the visible ones shine for years to come.