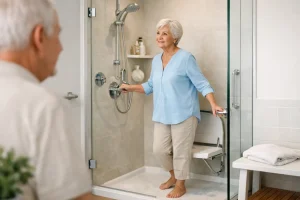
A shower that once felt completely ordinary can become a daily worry when stepping over a bath edge, balancing on a wet floor or reaching awkward controls is no longer easy. The best shower options for elderly homeowners are not simply about adding grab rails. They combine safe access, dependable fittings and a layout that feels comfortable to use every day, while still looking like a bathroom you are pleased to own.
A well-planned mobility bathroom can support independence without making the room feel clinical. The right solution depends on who will use it, how the space is laid out and whether the aim is to solve an immediate issue or make a long-term home ready for the future.
What makes a shower safer for later life?
The biggest risk in many bathrooms is the change in level between the floor and shower or bath. A high-sided bath can be difficult to enter, particularly when mobility, balance or joint pain are factors. Water on smooth flooring adds another hazard, while a cramped enclosure can make turning, drying and getting dressed feel unnecessarily difficult.
Good accessible shower design reduces those pinch points. A low or level entry, non-slip flooring, easy-to-reach controls and enough room to move all make a practical difference. It is also worth considering how the shower will be cleaned and maintained. A lovely-looking arrangement soon becomes frustrating if it has tight corners, difficult tracks or surfaces that show every water mark.
Safety should not mean sacrificing style. Modern shower screens, wall panels, discreet support rails and carefully chosen finishes can create a calm, contemporary bathroom that works for every member of the household.
The best shower options for elderly homeowners
Level-access wet room
A wet room has a shower area that is open to the room or separated by a simple glass screen, with the floor gently graded towards a drain. There is no shower tray to step over, making it one of the strongest options for people with reduced mobility or those who use a walking aid.
Because the floor is continuous, a wet room can also make a compact bathroom feel larger and less cluttered. It is particularly useful where a carer may need to assist, or where future wheelchair access is a possibility. Wall panelling is often a practical partner for a wet room, offering a smart finish with fewer grout lines to scrub.
The trade-off is that the installation needs careful planning and skilled waterproofing. Drainage, floor falls and screen position must all be right from the start. A properly designed wet room is not a shortcut project, but it can be a highly durable, easy-to-use solution when fitted well.
Low-level walk-in shower tray
A walk-in shower with a slim, low-level tray is a popular choice when homeowners want easier access without converting the whole room into a wet room. The tray sits close to floor level and is usually paired with a fixed glass panel, creating an open entrance rather than a hinged door to negotiate.
This option offers a good balance of accessibility, containment and familiar shower-room styling. A generously sized tray gives more room to move and helps keep splashes within the showering area. For many homes, it is easier to accommodate than a fully level wet room, particularly where floor construction or drainage routes limit what is possible.
There is still a small lip, so it may not suit someone who needs entirely step-free access. However, for homeowners planning ahead, it is often a comfortable and attractive improvement over a traditional enclosed cubicle.
Easy-access shower enclosure
An easy-access enclosure usually has a low tray and a wider opening, sometimes with a folding or outward-opening door. This can be a sensible option for people who prefer the reassurance of a clearly defined shower space and more protection from water escaping into the room.
The key is to avoid choosing a small enclosure simply because it fits. Narrow openings and inward-opening doors can be awkward, especially for someone with limited balance or stiffness in their hips and knees. Where space allows, a wider entry and outward-opening door provide a safer escape route if help is needed.
This style can work well in bathrooms where a wet room is not required, but it is important to consider the clearance around the door. It should not block the toilet, basin or main route through the room when opened.
Shower-over-bath with added support
For some households, keeping a bath remains important. Grandchildren may use it, a partner may enjoy bathing, or the room may simply be too compact for separate facilities. In these situations, a shower-over-bath arrangement can still be made safer with a carefully selected bath, screen and support features.
A lower-sided or easy-access bath can reduce the height of the step, while a securely fitted grab rail, non-slip bath surface and thermostatic shower control improve confidence. A curved or folding screen can make the showering area feel less restrictive than a fixed straight panel.
That said, this is rarely the best choice for somebody already struggling to step into a bath. Support rails help, but they do not remove the need to lift a leg over the side. If independent showering is the priority, a walk-in or level-access alternative will usually offer greater long-term reassurance.
Features that make the biggest everyday difference
The shower format matters, but the details often determine whether the finished bathroom feels genuinely easy to use. Thermostatic controls are a worthwhile inclusion because they maintain a more consistent water temperature and help prevent unexpected scalding. Choose controls that are easy to grip and position them where they can be reached before stepping fully into the spray.
A handheld shower head on a sliding rail adds flexibility for seated showering, cleaning and helping a partner if required. Pairing it with a fixed overhead shower gives the room a more luxurious feel without losing practicality. A built-in or fold-down shower seat can be invaluable for anyone who tires easily, but it should be positioned so there is still enough elbow room and a clear route in and out.
Support rails deserve more thought than they are often given. They should be securely fixed to suitable wall backing, placed where a person naturally needs support and chosen in a finish that complements the rest of the bathroom. Modern rails can look neat and purposeful rather than medical.
Flooring should provide grip when wet, not just look good in a showroom. Textured porcelain tiles and quality safety flooring are both worth considering. Small-format tiles can offer extra grip through grout lines, although more grout also means more cleaning. Large-format tiles can look sleek and reduce joints, provided the chosen finish has suitable slip resistance.
Plan around the person, not just the room
There is no single answer to the best shower layout. Someone who is active but wants to avoid future disruption may be delighted with a spacious low-level walk-in shower. Someone with an immediate mobility need may benefit more from a wet room, shower seat and support rails. A couple with different needs may decide that retaining a bath in another bathroom gives them the best of both worlds.
Before choosing products, think through an ordinary morning. Can the person reach the controls without leaning into the water? Is there somewhere dry and stable to place towels and toiletries? Could they turn around comfortably? Would another person be able to help if needed? These simple questions reveal far more than choosing a shower screen from a brochure.
Storage should also be within easy reach. Recessed niches, shelves at a sensible height and vanity units that keep essentials off the floor reduce bending and clutter. Good lighting, including bright but soft lighting around the mirror and shower area, makes edges and changes in level easier to see.
Why professional installation matters
Accessible bathrooms need more than individual mobility products. The room must work as one considered design, from safe drainage and waterproofing to the placement of walls, screens and fittings. Poorly planned gradients can leave water sitting on the floor, while a rail fixed without proper support may not provide the security it promises.
For homeowners in Cambridgeshire, a fully managed service can remove the stress of coordinating separate trades. The Bathroom Magician can help turn practical requirements into a bathroom that feels personal, polished and built to last, with design and installation considered together from the outset.
The most successful accessible shower is one that makes daily life easier without constantly drawing attention to itself. Choose a layout that suits the person using it now, leave room for changing needs, and make every detail feel reassuringly simple.