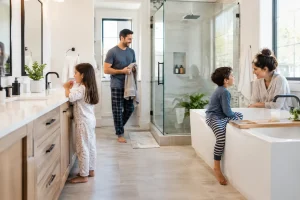

The school-run rush is where a bathroom layout proves its worth. One person wants the shower, another needs the loo, someone cannot find a clean towel, and the only available mirror is steaming up. The best bathroom layouts for families are not necessarily the largest or most luxurious. They are the ones that give everyone room to get ready, keep cleaning manageable and still feel good to come home to.
A successful family bathroom starts with how your household actually lives. The number of people using it, their ages, whether you have another WC downstairs, and how long you expect to stay in the property all shape the right answer. Good design turns those daily pinch points into a room that works calmly and comfortably for years.
Start with the busiest part of the day
Before choosing a bath, shower or tile, think about the morning and evening routine. Does everyone use one main bathroom? Are two people regularly trying to get ready at once? Do younger children need bath time now, while older children are likely to prefer showers later on?
This is also the point to be honest about the room’s limits. Trying to squeeze a separate bath, oversized shower, double basin, tall storage and WC into a compact space can make every item difficult to use. A well-planned layout with sensible clearances will feel more generous than a crowded room filled with compromises.
Where possible, keep the WC slightly out of the main line of sight from the door. It creates a more restful feel and gives a little privacy when the bathroom is shared. A simple stud partition, a carefully positioned vanity unit or a screened wet area can often achieve this without making the room feel closed in.
Best bathroom layouts for families to consider
The bath-and-shower family bathroom
For many homes, a bath with a shower over it remains the most practical use of space. It gives young children somewhere to splash, offers a quick shower for busy weekdays and avoids the need to choose between the two.
The key is making the shower part feel properly usable rather than an afterthought. A fixed glass bath screen is easier to clean and more secure than a shower curtain, while a thermostatic shower helps prevent sudden temperature changes. Choose a bath with enough internal space for children, but do not assume the biggest model is automatically best. A slightly shorter, well-proportioned bath may release valuable space for storage or a wider basin.
This layout works especially well in a typical family bathroom where there is only one main bathing room. The trade-off is that only one person can bathe or shower at a time, so it may not be ideal for a larger household with older children.
A separate shower and bath layout
If the room is large enough, a walk-in shower alongside a separate bath gives a family more flexibility. One person can shower while a child has a bath, and the room is better equipped for changing routines over time.
A generous walk-in shower with a fixed glass panel can feel open and is particularly easy to enter and clean. Pair it with a freestanding or fitted bath depending on the space. Freestanding baths make a strong visual statement, but fitted baths often provide a useful ledge for toiletries and can be more straightforward to clean around.
This layout suits homeowners renovating a long-term family home, particularly where a separate cloakroom WC takes pressure off the main bathroom. It does require enough floor area to preserve comfortable circulation, so accurate measurement and a considered design are essential.
The double-basin layout
A double basin can transform a busy morning, but it is worth choosing for the right reasons. It works best when two people genuinely need to use the bathroom at the same time, such as parents getting ready for work or teenagers preparing for school.
In a larger room, a double vanity gives each user their own basin space and creates generous storage underneath. In a more compact bathroom, two smaller basins may take up valuable worktop room without offering much practical gain. One wider basin with two taps can be an excellent middle ground, giving shared access while leaving space for toothbrushes, hair products and the inevitable clutter of family life.
Wall-hung vanity units are particularly useful here. They create a lighter look, make the floor easier to mop and provide concealed storage for everyday essentials. Choose durable finishes and handles that are easy for damp hands to grip.
The family-friendly wet room
A wet room is not only for contemporary homes or mobility needs. With the right design, it can be an excellent option for families. The shower area sits level with the floor, there is no shower tray edge to step over, and the open layout makes supervising younger children easier.
The details matter. Effective waterproofing, correct falls to the drain, high-quality slip-resistant flooring and good ventilation are all essential. A fixed glass screen can contain most spray while keeping the room open, and a built-in shower niche avoids bottles gathering on the floor.
Wet rooms are especially helpful where accessibility is a consideration now or in the future. However, some families prefer a more enclosed shower to keep the rest of the bathroom drier. There is no one-size-fits-all solution – it depends on how the space will be used every day.
Give storage a place in the layout
Family bathrooms rarely fail because of the sanitaryware. More often, they become frustrating because there is nowhere to put towels, toilet rolls, bath toys, cleaning products and everyone’s personal items.
Plan storage from the start rather than treating it as an accessory. A vanity unit can hold the daily essentials, while a mirrored cabinet above the basin keeps smaller items within reach but off the worktop. Recessed niches are useful in showers and beside baths, and tall cupboards make excellent use of vertical space where the room allows.
For homes with younger children, keep medicines, cleaning products and razors in a high or lockable cupboard. Lower drawers can be reserved for towels, spare flannels and bath toys. This simple division helps children become more independent without making the room untidy.
Make cleaning and safety part of the design
A family bathroom needs to look good after real life has happened in it. Choose finishes that are forgiving, hardwearing and simple to wipe down. Large-format wall panels or porcelain tiles can reduce grout lines, while wall-hung furniture leaves fewer awkward corners around the floor.
For flooring, slip resistance matters more than a glossy showroom finish. A matt tile with suitable grip gives better confidence under wet feet, especially with children and older relatives using the room. Underfloor heating can also help the floor dry more quickly and makes early mornings much more comfortable.
Lighting should work in layers. Bright, even light around the mirror helps with shaving, make-up and teeth brushing, while softer general lighting creates a calmer atmosphere for baths. Make sure any fittings near water are properly rated for bathroom use and positioned safely.
Ventilation is another detail that pays back every day. A good extractor fan helps manage moisture, protects finishes and reduces the chance of mould around sealant and grout. It is a practical investment in a bathroom that stays fresher for longer.
Design for the family you will become
The most useful layouts look beyond the next year or two. A deep bath may be perfect for toddlers today, but a walk-in shower could become more valuable as children grow, or as mobility changes. Equally, a level-access shower and supportive fittings can provide confidence without making a bathroom feel clinical.
This is where professional planning is particularly valuable. At The Bathroom Magician, a fully managed design and installation service helps homeowners weigh up the room dimensions, plumbing positions, storage needs and future requirements before work begins. No jargon. No stress. Just a bathroom designed around the people who will use it.
The right family bathroom should not require a carefully timed rota to function. Give each fixture enough room, build storage into the plan, choose finishes that can handle daily life, and leave space for routines to change. Those considered decisions are what make a bathroom feel easier to use from the first morning onwards.