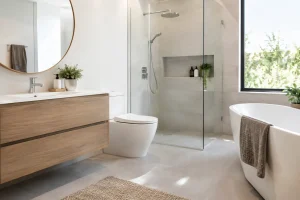
A bathroom can look impressive in a brochure and still prove frustrating on a busy weekday morning. The best bathroom suites do more than match finishes: they make washing, getting ready, cleaning and relaxing feel easier for everyone who uses the room.
That is why choosing a suite should begin with how you live, rather than simply which basin or bath catches your eye first. A well-planned room can feel calm and spacious, even where the footprint is modest. It can also support changing needs over time, without looking clinical or compromising on style.
What does a bathroom suite include?
Traditionally, a bathroom suite means the coordinated essentials: a WC, basin and bath, often from the same range. For many homes, it now extends further. A complete scheme may include a shower enclosure or walk-in shower, vanity unit, taps, mirrors, storage, lighting, wall finishes and accessories.
Buying everything from one collection can create a tidy, consistent look. The shapes, proportions and finishes are designed to sit together, which takes some uncertainty out of the decision. But matching every item is not the only route to a successful bathroom. Combining a contemporary vanity unit with a more traditional basin, for example, can give a room more character when the scale and finishes are considered carefully.
The important point is that the finished space feels intentional. Fixtures should work together visually, but they must also leave enough room to move comfortably, open drawers, dry off and clean around them.
Start with the layout, not the products
A new bathroom suite is an opportunity to correct the small irritations that have become part of daily life. Perhaps the toilet is too close to the basin, the shower screen makes the room feel cramped, or there is nowhere sensible to put towels and toiletries. These are layout issues, and they should be resolved before final product choices are made.
Keeping sanitaryware close to existing pipework can help control costs, especially in a straightforward replacement. However, retaining the old layout is not always the best value. Moving one item may dramatically improve circulation, add useful storage or make space for a larger shower. It depends on the room, the plumbing beneath the floor and the wider scope of the renovation.
A good design considers door swing, window positions, ceiling height and the practical clearances around each fixture. It also considers who will use the bathroom. A family bathroom needs durable surfaces and quick-access storage. An en-suite may prioritise a generous shower and a calmer, more luxurious feel. A downstairs cloakroom has different demands again, where a compact basin can make all the difference.
Bath, shower or both?
This is often the decision that shapes the whole room. A bath-shower combination can be an efficient answer in a compact family bathroom, particularly where a bath is useful for young children or resale appeal. A shower bath with a wider end can offer more elbow room than a standard straight-sided model.
If bathing is rarely part of your routine, replacing the bath with a walk-in shower may be a better use of space. A low-level shower tray can make entry easier, while a carefully designed wet room creates a more open, accessible feel. Wet rooms need the right waterproofing, drainage and fall to the drain, so they are a detail-led installation rather than simply a shower without a tray.
Where space allows, a separate bath and shower offers flexibility. The trade-off is that neither should be squeezed in. A smaller, well-proportioned room is usually more enjoyable than a larger-looking scheme with awkward gaps and cramped fixtures.
Choose materials that suit real routines
Bathroom finishes have to cope with moisture, cleaning products, steam and repeated daily use. They should look good, but they also need to be practical enough for the household behind the door.
Wall panelling is a popular option for shower areas and full rooms because it has fewer joins than tiles and is straightforward to wipe clean. It can suit homeowners who want a polished finish with less grout maintenance. Tiles offer greater freedom with pattern, texture and layout, from quiet large-format porcelain to detailed feature walls. They require careful preparation and professional fitting, especially around showers and baths, but a quality tiled finish can last for many years.
For flooring, slip resistance matters as much as colour. Porcelain tiles, luxury vinyl and purpose-made waterproof flooring can all work well, depending on the room and desired finish. Consider how the surface feels underfoot, how easy it is to maintain and whether it provides enough grip when wet.
Chrome remains a reliable choice for taps and shower fittings, but brushed brass, black and brushed nickel can bring warmth or contrast. These finishes make more of an impact, so it is worth choosing quality products and agreeing a consistent finish across the room. Mixing several metallic finishes can work, though it requires a confident, restrained design approach.
Storage is what keeps the room looking finished
A beautiful bathroom soon feels less restful if bottles gather around the basin and spare loo rolls live on the windowsill. Storage is not an afterthought – it is part of making bathroom suites work day to day.
A vanity unit is often the hardest-working item in the room. It conceals pipework, gives the basin a more considered presence and creates space for everyday items. Drawers are especially useful because they make contents easier to reach than a deep cupboard. In a smaller bathroom, wall-hung furniture can reveal more floor and make the space feel lighter, provided the wall is suitable for secure fixing.
Recessed shower niches are another small detail with a big practical benefit. They keep shampoo and soap off the tray edge without adding a bulky shelf. Mirrored cabinets can provide useful hidden storage, while layered lighting around the mirror makes shaving, skincare and make-up more comfortable.
Do not forget the less glamorous essentials: towel rails, hooks, toilet roll holders and a sensible place for a laundry basket. Planning these from the outset prevents a completed bathroom from feeling unfinished.
Think ahead without making the bathroom feel clinical
Many homeowners want a bathroom that will remain comfortable as their needs change. This does not mean the room has to look like a care environment. Thoughtful design can build in reassurance while keeping the look stylish and personal.
A level-access shower, easy-to-use lever controls, a comfort-height WC and well-positioned support rails can make a significant difference to confidence and independence. Support rails are now available in finishes that coordinate with contemporary bathroom fittings, so they can be integrated into the scheme rather than added as an obvious compromise later.
Good lighting is equally valuable. Bright, even light reduces shadows, while a separate softer light creates a more relaxed mood in the evening. Thermostatic shower controls help maintain a steady temperature, which is useful for households with children as well as older users.
The right choices depend on who uses the space now and what you want from the home in the years ahead. An experienced designer can identify options that provide flexibility without spending money on features you do not need.
Why installation matters as much as the suite
Even premium bathroom products will disappoint if the room behind them has not been prepared properly. Plumbing, electrical work, ventilation, waterproofing, tiling and finishing all need to be coordinated in the right order. That is where a fully managed renovation removes much of the usual stress.
A single team can help turn initial ideas into a practical plan, select products that fit the design and manage the fitting through to the final details. It also creates clearer accountability if an unexpected issue appears once the old bathroom is removed – something that can happen in homes of any age.
At The Bathroom Magician, the focus is on creating bathrooms that suit the property and the people living in it, from compact upgrades to accessible wet rooms. For homeowners in and around Cambridgeshire, seeing materials, furniture and finishes in person can make decisions far easier than trying to judge them from a screen.
Before committing to a bathroom suite, picture an ordinary morning rather than a showroom display. Where will towels go? Can the shower be cleaned easily? Is there room for two people to get ready? The answers to those quiet, practical questions are often what turn a new bathroom into a room you will enjoy using for years.