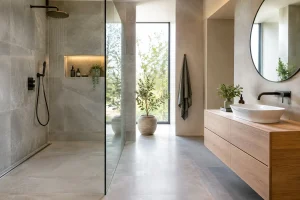

A well-planned wet room can make a compact family bathroom feel larger, remove the awkward step into a shower and create a more relaxed, hotel-inspired feel. The most useful wet room design trends are not simply about copying a look from a brochure. They combine calm, considered finishes with drainage, waterproofing and storage choices that make daily life easier for years to come.
For homeowners renovating a long-term home, the appeal is clear: fewer barriers, less visual clutter and a shower space that works for children, visiting relatives and changing mobility needs. The details matter, though. A beautiful wet room only performs properly when the structure behind the tiles has been designed and installed with just as much care as the room you see.
Wet room design trends with staying power
Spa-style simplicity, without wasted space
Warm, uncluttered rooms continue to lead the way. Think large-format porcelain tiles, a wall-hung vanity unit and a frameless fixed shower screen rather than a fully enclosed cubicle. Keeping the floor finish consistent across the room gives even a modest bathroom a more open appearance.
The best version of this trend is tailored rather than minimal for its own sake. A room still needs somewhere for towels, toiletries and spare toilet rolls. Recessed niches in the shower area, mirrored cabinets and furniture with drawers keep essentials close at hand without filling every surface. This is particularly valuable in smaller homes, where one well-designed storage solution can prevent the room from feeling crowded.
Large tiles mean fewer grout lines, which can make cleaning easier and create a calmer finish. They do, however, need a sound, level substrate and careful falls towards the drain. In a small shower area, a smaller tile may sometimes be the better choice because it can follow the slope more naturally and provide additional grip.
Softer, more natural colours
Cool grey schemes have given way to warmer neutrals. Stone, sand, clay, soft mushroom and gentle green bring warmth without making the bathroom feel dark. These shades work especially well with oak-effect furniture, brushed brass details or matte black fittings, depending on whether you prefer a soft traditional feel or a more contemporary edge.
Natural-look porcelain is a practical route to this style. It can offer the character of stone, timber or concrete while standing up better to water, cleaning products and everyday wear. Real stone can look exceptional, but it normally calls for more ongoing care and sealing. For a busy household, porcelain is often the more straightforward long-term option.
A carefully chosen wall panel can also add warmth and reduce maintenance. Panelling is not right for every surface or every look, but it can be a sensible alternative in splash-prone areas where you would rather avoid extensive grout lines.
Statement shower zones
Rather than tiling every wall in exactly the same way, many homeowners are using the shower area as a focal point. A textured tile, a vertical laying pattern or a deeper accent colour can define the wet zone without overwhelming the room. In a narrow bathroom, running tiles vertically can also draw the eye upwards and make the ceiling feel higher.
This is a trend where restraint pays off. If the shower wall is dramatic, quieter floor tiles and simpler furniture allow it to do its job. Mixing too many colours, metal finishes and tile shapes can quickly make a small wet room feel busy.
Accessibility is becoming part of good design
Step-free showers are no longer seen only as a mobility bathroom feature. They are increasingly chosen because they are easier to enter, easier to clean and more adaptable for the future. A properly designed wet room has a gently sloping floor leading to the drain, with no tray lip to step over.
That does not mean the room must look clinical. Fold-down seating, discreet grab rails, thermostatic shower controls and easy-to-reach shelves are now available in finishes that sit comfortably alongside modern brassware and furniture. The right choices support independence while retaining the style homeowners want.
Slip resistance deserves just as much attention as colour and shape. Floor tiles are available with a range of grip ratings and surface textures. A highly textured tile may provide reassuring underfoot grip, but it can take longer to clean. A specialist designer can help balance safety, comfort and maintenance according to who will use the bathroom.
For households planning to stay put, allowing space for future support rails or a shower seat during the renovation is a sensible precaution. It is far easier to incorporate the required structural support before the walls are finished than to revisit them later.
Invisible details that make a wet room work
The most successful wet rooms rely on careful planning beneath the surface. Waterproof tanking protects walls and floors from water ingress, while accurately formed falls guide water to the drain. Neither is an area to cut corners. A leak can affect adjoining rooms, ceilings below and the wider fabric of the property.
Linear drains remain popular because they can create a clean, contemporary look. Positioned against the wall or at the entrance to the shower area, they can make tile layout feel more continuous. Central point drains can be equally effective and may suit the available floor construction better. The right answer depends on pipework, room dimensions, tile size and the layout of the shower.
A fixed glass screen can contain the majority of spray while keeping the room open. In some compact layouts, a slightly longer screen or a carefully positioned shower head is more useful than choosing the largest possible shower area. Good ventilation is also essential. An effective extractor fan, fitted and sized correctly, helps manage condensation and protects finishes over time.
Practical luxury: lighting, heating and fittings
Layered lighting is one of the quieter wet room design trends, yet it has a major impact. Bright, even task lighting around the mirror helps with shaving, skincare and make-up. Softer lighting in a recessed niche or beneath a vanity unit brings atmosphere for an evening shower without relying on a single harsh ceiling fitting.
Lighting near water must be selected and positioned correctly for the bathroom zone. This is not a place for guesswork. Professional planning ensures the fittings are suitable as well as attractive.
Underfloor heating is a popular addition in wet rooms because it takes the chill off tiled floors and helps moisture evaporate more quickly. It is especially welcome in a room used first thing in the morning. It does add to the initial project cost, so it is worth considering alongside the condition of the existing floor and the wider heating plan for the home.
Wall-hung toilets and vanity units continue to be a strong choice. By revealing more floor, they give a lighter appearance and simplify cleaning. Their installation needs a properly planned frame and access for maintenance, but the finished result is neat, practical and durable.
Designing for your property, not just the photograph
A wet room can suit a Victorian cottage, a modern family home or a downstairs conversion, but it should never be treated as a one-size-fits-all solution. Floor levels, drainage routes, window positions and available space all influence what is possible. In some bathrooms, a low-profile shower tray with a nearly flush entry offers the same practical benefits with fewer structural changes.
This is why a survey and thoughtful design stage are so valuable. Before selecting a tile or tap, it helps to establish how the room is used, what storage is genuinely needed and whether accessibility needs may change. A fully managed renovation also avoids the homeowner having to coordinate plumbing, electrics, tiling and finishing trades separately.
At The Bathroom Magician, that planning is approached as part of the whole bathroom rather than as an add-on. The aim is a room that looks considered on day one and remains comfortable, watertight and easy to use long after the newness has worn off.
When you are choosing a direction, start with the decisions that will be hardest to alter later: floor construction, drainage, waterproofing, heating and lighting. Once those foundations are right, the enjoyable choices – tile colour, furniture finish and those small finishing touches – can turn a practical wet room into a space you look forward to using every day.