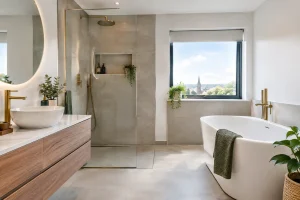
A bathroom can look tired long before it stops working. Grout becomes harder to clean, storage never seems quite enough, and a once-useful layout starts to feel cramped or awkward. A St Neots bathroom renovation is an opportunity to put those daily frustrations right – not simply by replacing the suite, but by creating a room that works properly for the people using it.
The best results come from planning the whole room around real life. That might mean a calmer family bathroom built to handle busy mornings, a walk-in shower that makes getting ready easier, or an accessible space that supports comfort and independence for years to come. Good design should look the part, but it should also make every day simpler.
Start with how your bathroom needs to work
Before choosing taps, tiles or paint colours, think about what is not working in your existing room. Is there a queue for the shower each morning? Are towels and toiletries permanently on display because there is nowhere to put them? Does stepping over the bath feel less comfortable than it once did?
These practical answers shape the right design. A compact en suite may benefit most from a wall-hung vanity unit, mirrored cabinet and a shower enclosure designed to make the most of the available footprint. A larger family bathroom may need a separate bath and shower, generous storage and finishes that can cope with frequent use.
It also helps to think ahead. If this is a long-term home, choices that feel like a small upgrade now can make a meaningful difference later. A level-access shower, easy-to-grip brassware, non-slip flooring and sensible lighting can all be incorporated without making the room feel clinical.
Plan for the room you have, not the showroom display
Showroom settings are useful for seeing finishes and products in person, but every property has its own dimensions, pipework and quirks. Older homes may have uneven walls or limited space around existing services. Newer homes can present different challenges, such as compact en suites or boxed-in pipework.
This is why a measured design matters. It considers door openings, window positions, ceiling height, drainage, ventilation and the clearance needed around the toilet, basin and shower. A beautiful freestanding bath is not always the best answer if it leaves too little room to move comfortably or creates difficult-to-clean gaps. Equally, a small bathroom does not have to feel compromised when the layout, furniture and lighting are selected carefully.
The choices that make a St Neots bathroom renovation last
Bathrooms work hard. Heat, moisture, cleaning products and everyday use soon expose poor installation or low-quality materials. It is worth spending time on the parts you will not necessarily notice straight away, because they make the difference between a room that stays smart and one that needs attention too soon.
Waterproof preparation behind shower areas is essential, particularly where tiles are used. Tiling needs a properly prepared surface and well-finished grout lines, while shower trays, screens and waste outlets need to be installed accurately to prevent leaks. Ventilation is just as important. An effective extractor fan helps manage moisture, protect finishes and reduce the chance of mould developing around windows, ceilings and silicone seals.
Wall panelling can be an excellent alternative or companion to tiles. It offers a clean, contemporary look with fewer joints to maintain, which is particularly appealing in shower areas and for homeowners who want easier cleaning. Tiles offer more variety in texture, pattern and layout, so the right option depends on the look you want and how much ongoing maintenance suits your household.
For flooring, choose something designed for bathroom conditions rather than selecting on appearance alone. It should feel secure underfoot, tolerate splashes and be straightforward to clean. In homes where accessibility is a priority, slip resistance and a flush transition into the shower area deserve particular attention.
Balance style with everyday storage
The most elegant bathrooms are often the ones with the least clutter. That does not require a huge room. It requires storage that has been considered from the beginning.
A vanity unit can hide plumbing while giving everyday toiletries a proper home. Deep drawers are often easier to use than a cupboard with a single shelf, especially for bottles and cleaning products. Recessed niches in shower walls keep shampoo within reach without adding a caddy, while a mirrored cabinet can provide valuable storage above the basin.
Colour and finish choices influence how the room feels, too. Pale tones, large-format tiles and carefully positioned mirrors can help a smaller room feel more open. Richer colours, textured tiles and warmer metallic details can make a generous bathroom feel more personal and inviting. There is no single right style, but it is wise to use a small, coordinated palette so the room feels considered rather than busy.
Lighting deserves the same attention. Bright, practical light near the mirror is useful for shaving, skincare and applying make-up, while softer lighting can make an evening bath feel far more relaxing. Layered lighting gives you both, provided fittings are suitable for bathroom use and placed safely.
Why a managed installation removes the stress
A bathroom renovation involves more than fitting a bath or shower. Existing fittings may need removing, pipes and electrics may need adjusting, surfaces need preparing, and several finishing trades must work in the right order. Coordinating those details yourself can be time-consuming, particularly when one delay affects the next stage of the work.
A fully managed service brings the design, product selection and installation together. There is one clear plan for the room, one team overseeing the process and fewer opportunities for misunderstandings between separate suppliers and trades. It also means that product choices can be checked against the final design before work begins, rather than discovering halfway through that a chosen unit will not fit as expected.
At The Bathroom Magician, the aim is to make this process clear and reassuring from consultation to completion. No jargon. No stress. Homeowners can explore ideas in a local showroom, make informed decisions with professional guidance, and have the installation handled as one complete project.
Allow for the practical realities of the work
Even a well-planned renovation creates temporary disruption. Your bathroom may be out of action while the room is stripped back, prepared and refitted. The duration depends on the scale of the work, the condition of the room and whether plumbing or electrical alterations are required.
It is sensible to discuss access, parking, dust protection, waste removal and use of alternative bathroom facilities before work starts. If you are renovating the only bathroom in the house, a clear programme is especially valuable. The goal is not to pretend that refurbishment causes no inconvenience, but to manage it well and keep you informed throughout.
Budget should also be considered as a whole. The visible items – bath, furniture, shower and tiles – are only part of the investment. Preparation, plumbing, waterproofing, fitting, electrics, ventilation and finishing work all contribute to a result that performs properly. A clear, itemised proposal helps you understand what is included and where it may be worth prioritising quality.
Make accessibility part of good design
Mobility bathrooms are not one-size-fits-all, and they do not need to look institutional. The right solution depends on the person, their mobility today and what will make the space comfortable in future. For some, a low-level shower tray and a wider entrance are enough. For others, a level-access wet room, fold-down seat, grab rails and a raised-height toilet may be more suitable.
The most successful accessible bathrooms feel natural to use. Controls should be easy to reach, shower screens should not obstruct entry, and there should be sufficient room to turn or receive assistance if needed. These details are best resolved at the design stage, when the layout can be adapted properly rather than adjusted as an afterthought.
A well-planned bathroom should earn its place in your home every day. Choose the layout that makes life easier, the finishes you will be happy to maintain, and an installation team that treats the hidden work with as much care as the final reveal.