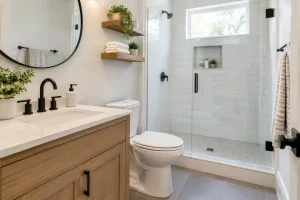

A compact bathroom can feel frustrating long before it actually becomes unusable. The door catches a towel rail, bottles gather around the basin and a shower-over-bath leaves little room to move comfortably. This small bathroom remodelling example shows how thoughtful planning can turn a cramped, dated room into a practical space that feels calmer, brighter and far easier to live with.
The key is not simply choosing smaller products. A successful renovation makes every decision work harder, from the position of the shower to the way light reflects from the walls. For homeowners planning to stay in their property, it is also a chance to build in comfort, easy cleaning and future-friendly features from the start.
A small bathroom remodelling example for everyday life
Imagine a typical family bathroom measuring roughly 1.8 by 2.1 metres. It has a bulky bath along one wall, a close-coupled toilet beside it and a pedestal basin opposite. The room is perfectly functional, but the floor feels crowded, there is nowhere useful to store toiletries and the dark tiles make the room seem narrower than it is.
The brief is straightforward: create a more spacious-looking bathroom with a generous shower, proper storage and a finish that will still look good years from now. The owners do not need a bath in this particular room, so replacing it becomes the decision that changes everything.
A walk-in shower is fitted across the back wall, using a low-profile tray and a single fixed glass screen. This creates a clear view across the floor rather than dividing the room into smaller visual sections. A wall-hung vanity unit takes the place of the pedestal basin, while a back-to-wall toilet with a concealed cistern gives the room a cleaner outline.
None of these choices adds square metres. Together, though, they make the available space more useful and more comfortable at busy times of day.
Start with the layout, not the tiles
It is tempting to begin with colours, taps or a tile sample you love. Those choices matter, but layout has the greatest effect on a small room. Before products are selected, consider how the door opens, where people stand to use the basin and toilet, and whether the shower can be used without knocking an elbow on the screen or wall.
In this example, the original inward-opening door is changed for a pocket door, where the construction allows it. This frees up useful wall and floor space inside the bathroom. It is not right for every property, particularly where the wall contains pipes or electrics that cannot be moved sensibly. In those cases, an outward-opening door or carefully positioned fixtures may offer the better answer.
Choosing a shower instead of a bath
Removing a bath is one of the most effective ways to improve a small bathroom, but it is a personal decision. A household with young children may still value a bath, while a home with another bathroom can often dedicate the smaller room to a more spacious shower.
For people thinking ahead, a low-threshold shower can also make daily routines easier as mobility changes. A properly designed wet room may be an excellent option where step-free access is the priority. It requires careful waterproofing and installation, but it can deliver a smart, accessible finish without making the room feel clinical.
Add storage without filling the room
Small bathrooms often look untidy because they lack a place for everyday essentials, not because the room is genuinely too small. The right storage keeps surfaces clear and makes cleaning simpler.
In this remodelling, a floating vanity unit provides drawers for toiletries, cleaning products and spare towels. Because it is raised from the floor, it allows the flooring to run underneath and gives a stronger impression of space. Drawers are usually more practical than a deep cupboard, as items at the back remain easy to reach.
A mirrored cabinet above the basin offers another discreet layer of storage. Recessing it into the wall can save a few valuable centimetres, although this depends on what sits behind that wall. If recessing is not possible, a slim cabinet with integrated lighting can still work beautifully.
A shower niche is included during the tiling stage for shampoo and soap. It is a small detail, but it removes the need for wire caddies or bottles balanced on the shower tray. For a family bathroom, consider a niche wide enough for several products, with a slight fall so water drains away rather than collecting in the corner.
Use surfaces that make the room feel lighter
Large-format wall tiles can be a surprisingly good fit for a smaller bathroom. With fewer grout lines, the walls appear less busy and are easier to wipe down. A pale stone-effect porcelain, a warm off-white or a soft grey can provide a timeless backdrop without making the room cold.
That does not mean everything must be white. In this example, the walls use a light neutral tile while the vanity unit brings in a warmer wood finish. Black or brushed brass details can add definition, but use darker finishes thoughtfully. A black shower frame, towel rail and tap can look striking, yet too many dark elements in a compact room may make it feel enclosed.
Wall panelling is another practical option, particularly in shower areas and around the basin. Good-quality panels have fewer joins than tiles and are straightforward to maintain. The best choice depends on the desired look, the condition of the walls and the parts of the room most exposed to water.
For the floor, choose an option with reliable slip resistance rather than selecting solely by appearance. A matt porcelain tile is a popular balance of durability, grip and easy care. Slightly smaller floor tiles can work well where falls are needed in a wet room, while a larger format may suit a level shower tray installation.
Make lighting do more than one job
One central ceiling light rarely gives a small bathroom the attention it deserves. It can cast shadows across the face at the mirror and leave corners feeling gloomy, even in a newly refurbished room.
A better plan layers the lighting. Bright, well-positioned mirror lighting helps with shaving, skincare and make-up, while ceiling downlights illuminate the room evenly. A softer light beneath a vanity unit or in a recessed shelf can add a gentle evening glow and make night-time visits more comfortable.
Every fitting needs to be suitable for bathroom use and positioned correctly for the relevant zone. This is not an area for shortcuts. A professionally planned installation brings together lighting, ventilation and electrical safety before the finishes go on.
Ventilation deserves equal attention. A powerful, quiet extractor fan helps protect paintwork, grout, cabinetry and mirrors from excess moisture. In a room with limited natural ventilation, it is one of the most sensible long-term investments you can make.
Plan for cleaning, comfort and the years ahead
The best small bathrooms are not just attractive on completion day. They remain straightforward to clean and pleasant to use months and years later. Wall-hung furniture leaves fewer awkward corners. A rimless toilet makes regular cleaning easier. Shower glass with a protective coating can reduce water marks, although it will still need a quick wipe after use.
Comfort also comes from details that are easy to overlook at the start: a heated towel rail sized for the room, hooks where towels naturally need to go, an easy-to-reach shower control and enough socket provision for an electric toothbrush or shaver where appropriate.
A managed bathroom renovation brings these decisions into one clear plan. Rather than trying to coordinate designers, plumbers, tilers, electricians and product deliveries separately, homeowners can focus on the choices that suit their home while the practical stages are properly organised.
For a small bathroom, the most successful result is rarely the one with the most features. It is the one where every feature earns its place, making the room safer, easier and more enjoyable to use every single day.