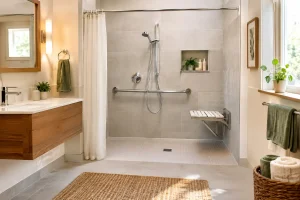
A well-planned mobility shower room example is not a clinical space with a few grab rails added at the end. It is a bathroom designed around the way someone moves, washes and feels at home each day. The best results make safer bathing easier while retaining the warmth, colour and finish expected from a carefully renovated room.
For many homeowners, the need starts gradually. Stepping over a bath side becomes less comfortable, balance feels less certain, or helping a partner safely in the shower becomes difficult. Making changes early can protect independence and avoid an urgent, stressful refurbishment later on.
A mobility shower room example for everyday living
Picture a typical former family bathroom with a bath along one wall, a basin beside the door and limited clear floor space. The homeowner wants to remain in the property long term, but the high bath edge and a cramped shower screen have become impractical. They do not want the room to look like a care facility.
The new layout replaces the bath with a generous level-access shower across the back wall. There is no raised tray to step over. The floor falls gently towards a discreet drain, allowing water to run away while keeping the surface as level as possible.
A fixed glass panel provides splash protection without creating a narrow doorway or a heavy door to manoeuvre. If the user needs assistance, the open side gives a family member or carer better access. In a smaller room, a folding shower screen may be the better answer because it can be moved out of the way when not in use.
A wall-hung basin is positioned at a practical height, with clear knee space below if seated use may be needed. A comfort-height WC is fitted nearby, rather than squeezed into a corner. The room is finished in soft, light wall panels and a slip-resistant floor in a complementary stone effect. It feels calm and contemporary, but every choice has a practical purpose.
What makes the design safer without making it fussy?
Safety is usually achieved through a number of quiet details rather than one standout product. A level-access shower reduces the trip risk associated with a bath or raised shower tray. Slip-resistant flooring offers better underfoot grip, particularly where water and soap are present. Good lighting makes edges, controls and floor changes easier to see.
In this example, grab rails are placed where they support a natural movement: one near the shower entrance, one beside the shower seat and another close to the WC if required. Modern rails are available in finishes that coordinate with taps and accessories, so they can look intentional rather than medical.
A fold-down shower seat gives the user a stable place to sit when washing. It can be folded against the wall to keep the shower area open for standing use. The shower controls are set within easy reach of the seat, with a thermostatic valve that helps prevent sudden changes in water temperature.
There is a balance to strike. Too many rails can clutter a compact room and may not help if they are placed without considering the individual’s movement. During the design stage, it is worth thinking through the daily routine in order: entering the room, using the WC, reaching the basin, undressing, showering and drying off. This identifies where support will genuinely be useful.
The importance of space around the fittings
Clear space is as valuable as the fittings themselves. A mobility bathroom needs room to turn, steady oneself and, where relevant, accommodate a walking frame or wheelchair. The exact dimensions depend on the room, the user’s present needs and whether the bathroom may need to support changing mobility in years to come.
In some homes, removing a separate shower enclosure is what creates the freedom needed. In others, a carefully planned wet room layout makes better use of every centimetre. A smaller room does not automatically rule out an accessible solution, but it does mean the design needs to work harder. Relocating a basin, choosing a compact WC or changing the door swing can transform what is possible.
Choosing finishes that are easy to live with
Mobility-focused design should also reduce cleaning and maintenance. Large-format wall panels have fewer grout lines than tiles and create a smart, water-resistant surface that is straightforward to wipe down. They are available in a wide range of colours and textures, from gentle marble looks to modern neutral finishes.
For flooring, appearance matters, but grip and practicality come first. A surface with too much texture can be harder to clean, while a glossy tile may be unsuitable in a shower room. The right option offers dependable traction without feeling rough under bare feet.
A simple colour contrast can help people distinguish the floor, walls and key fittings more easily. This does not mean high-contrast colours everywhere. A darker floor with lighter walls, clearly visible shower controls and a WC seat that stands out gently from its surroundings can make the room easier to use while preserving a relaxed look.
Storage deserves attention too. A vanity unit can be useful for keeping toiletries close to hand, but it should not block access to the basin. Recessed shower shelves avoid clutter on the floor, while easy-to-reach drawers are often more useful than deep cupboards. Keeping the room tidy is not merely aesthetic – loose bottles and bath mats can create avoidable hazards.
When a walk-in shower is not the whole answer
A walk-in shower is often central to a mobility bathroom, but it is not the correct solution for every person or property. Someone who still enjoys a bath for pain relief or relaxation may prefer a specialist easy-access bath. A bath with a side door can retain the option of bathing, although it requires enough space and the user must usually enter before filling it and wait for it to empty.
A wet room can be an excellent long-term choice, particularly where wheelchair access is needed. However, it requires careful waterproofing, correct floor falls and thoughtful detailing around the doorway. It is not simply a case of removing a tray and tiling the floor. Professional preparation beneath the visible finishes is what keeps the room watertight and built to last.
If mobility needs are temporary, such as after an operation, a few carefully chosen alterations may be enough. If the aim is to remain comfortably at home for many years, it often makes sense to plan for future needs now. This may include reinforcing walls behind panels so that additional rails or a seat can be installed later without major disruption.
The value of a fully managed installation
A mobility shower room involves more than selecting attractive fittings. Plumbing may need to move, floors may need adapting for drainage, and electrical work may be needed for lighting, ventilation or a shower pump. Each part affects the final result.
A managed design and installation service brings those decisions together before work starts. You can see finishes, discuss layout options and make choices based on how the room will be used, rather than trying to coordinate separate trades yourself. At The Bathroom Magician, this means considering the complete room – from practical access and showering comfort to wall finishes, storage and the final details.
For homeowners in Cambridgeshire, a showroom conversation can be particularly helpful when deciding between a level-access shower, a wet room or an easy-access bath. It is easier to judge the feel of a shower screen, the support of a seat and the appearance of a wall panel in person than from a photograph alone.
Start with the routine, not the product
The most useful starting point is not, “Which grab rail should we buy?” It is, “What is difficult about using the bathroom now?” A clear answer leads to a better design. Perhaps it is the bath edge, limited space beside the toilet, poor lighting, or the worry of slipping when showering.
A mobility shower room can be stylish, personal and reassuringly practical at the same time. When it is planned around the person rather than a checklist, it supports confidence in the home for years to come.