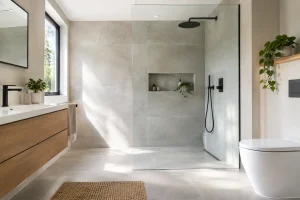
A wetroom can make a modest bathroom feel calmer, more spacious and far easier to move around in. With the shower area level with the floor and no raised tray or enclosure to step over, it offers a clean, contemporary look while solving very practical everyday problems. But a successful wetroom is not simply a shower without a screen. It needs thoughtful design, precise preparation and professional waterproofing behind every visible finish.
For homeowners planning a long-term improvement, the appeal is clear: fewer awkward edges to clean, a more open layout and the option to create a bathroom that remains comfortable as needs change. The right solution, however, depends on the room, the household and how the space will be used.
What is a wetroom?
A wetroom is a fully waterproofed bathroom where the shower area sits on a gently sloping floor, directing water towards a drain. The walls and floor are protected with a waterproof membrane beneath the tiles or wall panels, often referred to as tanking. This hidden work is what separates a proper wetroom from an ordinary bathroom with a level-access shower.
A fixed glass screen may be used to contain splashes, but it is not essential. Some rooms are designed as completely open spaces, while others place the shower at one end behind a single panel. The best arrangement is led by the size and shape of the room, as well as the needs of the people using it.
Why homeowners choose a wetroom
The most obvious benefit is accessibility. A level floor removes the need to step over a shower tray, which can make daily washing easier for anyone with reduced mobility, recovering from an injury or simply planning ahead. It can also be a sensible choice for a family bathroom, where there is less for children to trip over and fewer hard-to-reach corners to clean.
Space is another major advantage. In smaller bathrooms, removing a bulky enclosure can make the room appear noticeably larger. A continuous floor finish draws the eye across the space, while wall-hung furniture and carefully positioned glass can keep the layout feeling light rather than crowded.
There is a style benefit too. A wetroom can feel understated and luxurious without relying on fussy details. Large-format tiles, wall panelling and recessed storage can create an uncluttered finish that is practical enough for everyday life. The look need not be cold or stark either. Warm stone-effect surfaces, brushed brass fittings or a timber-look vanity can bring plenty of character.
The details that make or break the design
A wetroom gives no room for shortcuts. Water will find any weak point, so the unseen preparation matters just as much as the choice of tiles or shower fittings. A professionally fitted system includes a correctly formed fall towards the drain, secure waterproofing to floors and walls, and carefully sealed junctions around pipework, screens and niches.
Getting the floor fall right
The floor must slope gently enough for comfortable walking but sufficiently for water to run towards the drain rather than pooling in the middle of the room. This is particularly important in compact bathrooms, where the shower is close to the door, vanity or WC.
Drain position affects both performance and appearance. A linear drain can work well along a wall or at the entrance to the shower area, particularly with large tiles. A central point drain may suit other layouts. Neither is automatically better – the right option depends on the floor construction, tile size and planned shower position.
Waterproofing is not optional
Grout and tiles are not waterproof on their own. They are a decorative, hard-wearing surface, not the barrier that protects the structure beneath. A proper tanking system is applied before tiling or panelling so that moisture cannot reach the subfloor or walls.
This is one area where an apparently cheaper installation can become expensive later. A leak beneath a tiled floor may not be visible straight away, but it can damage surrounding materials and lead to disruptive repairs. Choosing experienced installers means this essential stage is planned and checked rather than treated as an afterthought.
Ventilation protects the finish
Because a wetroom is designed to handle water, it can be tempting to overlook steam. Good extraction is still vital. An appropriately specified extractor fan helps clear moisture after showers, protecting paintwork, cabinetry and ceilings while keeping the room fresher.
Natural ventilation can help where a window is available, but it should not be the only plan. A fan with suitable extraction and a timed overrun gives moisture time to leave the room after the shower has been switched off.
Choosing surfaces that work hard
Tiles remain a popular choice for wetrooms because they are durable, versatile and available in a huge range of colours and textures. For the floor, slip resistance deserves as much attention as appearance. A very smooth, polished tile may look striking in a showroom but can be less reassuring under wet feet.
Smaller tiles can provide extra grip because they have more grout lines, and they are often easier to form around a floor slope. Larger tiles create a quieter, more contemporary look with fewer joints, but they need careful planning around the drain and falls. Porcelain is usually a strong all-round choice due to its low water absorption and easy-care finish.
Wall panelling can also be an excellent option, especially for homeowners who want fewer grout lines and straightforward cleaning. Panels can provide a smart, watertight shower surround with a wide range of finishes, from marble-inspired patterns to soft neutral tones. In many schemes, panelling works particularly well on shower walls while tiles are used elsewhere to add texture.
Is a wetroom suitable for every bathroom?
Not always, and an honest design process should say so. Nearly any bathroom can potentially be converted, but the work required varies. The existing floor structure, waste pipe route, available ceiling height and room dimensions all influence what is practical.
Upstairs bathrooms may need more preparation to create the required floor fall and accommodate drainage. In some cases, the floor can be built up slightly; in others, the structure may be altered to keep the finished surface as level as possible. This is not a reason to rule out the idea, but it is a reason to have the room properly assessed before choosing products.
A fully open shower area may also be less suitable if the bathroom is very small and the toilet or storage sits close to the spray zone. A well-positioned fixed glass panel can make a significant difference, keeping the room open while offering protection where it is needed. For households that prefer a warmer, more contained showering experience, a low-profile tray may be the better choice.
Designing for comfort, safety and daily use
The most successful bathrooms do not force a choice between attractive and practical. A discreet grab rail can be selected in a finish that matches the brassware. A fold-down shower seat can provide support without dominating the room. Thermostatic shower controls reduce the risk of sudden temperature changes, while a handheld shower head makes cleaning and assisted washing easier.
Storage needs careful thought too. Recessed niches keep shampoo and soap off the floor without intruding into the showering space. A vanity unit with drawers can hide everyday essentials, and a mirrored cabinet adds useful storage above the basin. These details prevent the open feel of a wetroom becoming an untidy one.
Lighting should work in layers. Bright, practical illumination around the mirror is useful for daily routines, while softer lighting can make the room feel more restful in the evening. Every fitting used near water must be suitable for its location, so this should be considered early in the design rather than added at the end.
What to expect from a professional installation
A wetroom renovation involves several connected trades: plumbing, electrics, flooring, waterproofing, tiling or panelling, fitting and finishing. Coordinating each stage is often the part homeowners find most stressful when managing a project themselves.
A fully managed service brings the design and installation together from the outset. The layout is planned around the actual room, products are selected to suit the scheme and the work is scheduled in the right order. At The Bathroom Magician, that means helping homeowners make confident choices without the hassle of sourcing every component or chasing separate trades.
Before work begins, it is worth discussing who will use the bathroom now and in the coming years. Consider showering habits, storage, cleaning preferences, mobility and whether the room needs to work for children, guests or a couple with different routines. These conversations shape a space that looks right on day one and continues to serve the household well.
A wetroom is a considered investment, not a one-size-fits-all trend. When the drainage, waterproofing and layout are handled properly, it can bring lasting comfort, safer access and a sense of space to a bathroom that works hard every day.