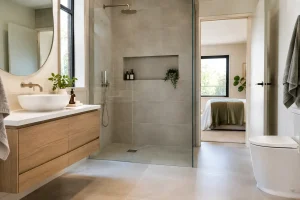

An ensuite should make the start and end of the day easier, not create a cramped room with a door that catches the basin and nowhere to put a towel. Well-designed ensuite bathrooms give you privacy, convenience and a little more breathing room in a busy home. The key is not simply fitting a shower, toilet and basin into the available space. It is making every element work comfortably, reliably and beautifully for the people who use it.
For many homeowners, an ensuite renovation is part of a wider plan to make a home work better for the years ahead. It may be an upgrade to a main bedroom, a practical addition for a growing family, or a safer space that supports independence. Whatever the reason, good decisions at the design stage make a noticeable difference every day.
Start with how the ensuite will be used
Before choosing tiles or taps, consider the routine that will happen in the room. Is it used by one person getting ready early for work, or two people sharing the space at the same time? Does it need to be a quick, low-maintenance shower room, or somewhere to enjoy a slower morning routine? These answers shape the layout far more effectively than following a passing trend.
A compact ensuite can still feel generous when the route through it is clear. You need enough room to step out of the shower, open drawers and use the toilet without squeezing past fittings. Door position matters too. In a tight room, an outward-opening, sliding or pocket-style door can free up useful internal floor area, provided it suits the property and installation requirements.
Think beyond today where appropriate. A level-access shower, easy-to-reach controls and good lighting can make the space more comfortable now while keeping it practical as needs change. Accessible design does not have to look clinical. It can be calm, contemporary and tailored to the rest of the home.
Ensuite bathrooms need a layout that earns its space
There is no single best layout. The right answer depends on the room dimensions, window position, soil pipe location and how much alteration is sensible within the project budget. Moving plumbing can open up possibilities, but it can also add cost and disruption. Sometimes a thoughtful refinement of the existing arrangement is the most efficient route to a better room.
In smaller ensuites, a walk-in shower with a fixed glass screen often creates a more open feel than a bulky enclosure. A quadrant shower can be useful where the room has an awkward corner, while a sliding-door enclosure avoids the clearance required for a hinged door. The best choice depends on available space and how easy the shower will be to enter and clean.
Wall-hung furniture is another practical option. Raising a vanity unit from the floor exposes more of the floor surface, which can make the room feel larger and makes cleaning simpler. It also offers useful storage for toiletries, cleaning products and spare towels. In a very narrow room, a slim-depth basin unit may be more valuable than a larger basin that restricts movement.
Where two people regularly use the ensuite, it is worth planning for the small frustrations that build up over time. A wider basin, additional drawer space, a mirrored cabinet and well-placed sockets can reduce the morning queue without necessarily needing a much larger room.
The shower is usually the focal point
A shower is often the hardest-working feature in an ensuite, so it should be selected for more than its appearance. Consider the tray size, the position of the waste, water pressure, screen configuration and the ease of cleaning around seals and glass. A spacious shower can be a genuine everyday luxury, but only if it leaves enough room for the rest of the layout to function properly.
For a more open, hotel-inspired finish, a wet room style shower may be suitable. This approach requires careful waterproofing, correct falls to the drain and a detailed installation process. It can be an excellent solution for mobility needs and contemporary spaces, but it is not automatically right for every room. A conventional shower tray may be the more straightforward and cost-effective option in some properties.
Ventilation is not an optional extra
Steam is unavoidable in a shower room. Without effective ventilation, it settles on mirrors, walls, ceilings and window frames, creating the conditions for mould, peeling finishes and a room that never quite feels fresh.
An opening window is helpful, but it should not be the only plan. A suitable extractor fan, correctly fitted and sized for the room, removes moist air more consistently. Features such as humidistat controls can allow the fan to continue running until moisture levels have reduced, rather than relying on someone remembering to switch it on.
Good ventilation protects your investment as well as improving comfort. It is especially important in ensuites because they are often smaller, used frequently and may have limited natural airflow. During a design consultation, it is worth discussing where the fan can be positioned and how it will be ducted, rather than treating it as an afterthought.
Choose finishes for real life, not just the showroom
A showroom can help you compare colours, textures and fittings properly, but an ensuite must also stand up to daily use. Large-format wall tiles can create a clean, spacious look with fewer grout lines to maintain. Wall panels offer another practical option, particularly for shower areas, because they can be quick to clean and provide a sleek finish.
There are trade-offs. Tiles offer enormous choice and can suit almost any style, but the finish depends on careful preparation, setting out and grouting. Panels can reduce grout maintenance and are available in a wide range of designs, although the precise look and detailing will influence whether they suit your preferred scheme. The best material is the one that meets your expectations for appearance, cleaning and budget.
For flooring, prioritise slip resistance and durability alongside colour. Matt or textured finishes can be more forgiving than highly polished surfaces, especially in a room where water is part of the daily routine. Underfloor heating can be a welcome addition in an ensuite, taking the chill off the floor and helping the room dry after showering. It should be planned early, however, as it affects floor build-up and installation sequencing.
Keep the colour scheme simple if the room is small. Soft neutrals, warm stone tones and pale greens or blues can make the space feel restful, while timber-effect furniture or brushed metal details bring warmth. Dark finishes can look striking, but they may show water marks more readily and can make a compact room feel enclosed unless lighting is carefully considered.
Storage and lighting make the difference
Ensuites often fail on storage. A beautiful basin with nowhere for toothpaste, skincare or medication soon becomes frustrating. A vanity unit and mirrored cabinet can provide a surprising amount of hidden space without making the room feel crowded. Drawers are particularly useful because they make items at the back easier to reach than a deep cupboard does.
Lighting should support both relaxation and practical tasks. Ceiling lighting provides general illumination, while lit mirrors or carefully positioned wall lights help with shaving, make-up and other close-up routines. Avoid relying on a single central fitting that leaves shadows across the face. All electrical fittings must be suitable for their location in the bathroom, so professional planning is essential.
Small finishing choices add up. Heated towel rails keep towels comfortable and help the room feel less damp. Recessed shower niches reduce bottle clutter. Hooks near the shower or door are often more useful than expected. Even the direction a toilet roll holder faces or where a robe hook sits can influence whether the room feels considered.
A managed installation reduces the stress
An ensuite refurbishment involves more coordination than most people expect. Plumbing, electrics, waterproofing, tiling, furniture fitting, ventilation and finishing details need to happen in the right order. If one element is missed early, it can affect the quality and timing of everything that follows.
Working with a specialist who manages the project from design through to installation gives you one clear route for decisions and accountability. At The Bathroom Magician, that means helping homeowners select products that suit the room, then bringing the design together with skilled installation and finishing. No jargon. No stress. Just a bathroom designed around the way you live.
Before work begins, be clear about what is included, where products will be stored, how long the room may be out of use and whether there are any hidden issues to allow for in an older property. A realistic plan is reassuring, particularly when the ensuite is an important part of your daily routine.
The most successful ensuite is rarely the one with the most features. It is the one that feels easy to use at half past six in the morning, stays comfortable after a hot shower, and still looks good long after the renovation dust has settled.