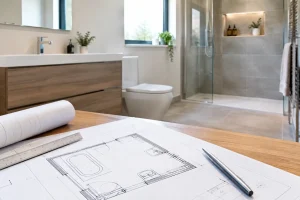
You have found the right layout, chosen the tiles and can already picture the finished room. Then comes the sensible question: do bathrooms need planning permission? For most homeowners in England, replacing or refurbishing an existing bathroom does not require it. But a bathroom project can involve more than new sanitaryware, and the rules change when you alter the outside of the property, extend it, move drainage or work on a protected home.
The reassuring news is that a well-planned renovation need not become complicated. The key is separating planning permission from Building Regulations, then checking the few circumstances where extra consent may apply before any work starts.
Do bathrooms need planning permission for a normal refit?
Usually, no. If you are updating an existing bathroom within the same room, planning permission is not normally needed. This covers the work most people mean by a bathroom renovation: replacing a bath with a walk-in shower, fitting new furniture, retiling, adding wall panelling, changing taps, improving ventilation and renewing lighting.
You can also usually create a bathroom in an existing internal room without planning permission, provided the work does not materially alter the exterior of the house or involve a change of use that needs consent. Turning part of a large bedroom into an en-suite, for example, is commonly a planning-free project.
That does not mean there are no rules to follow. Plumbing, electrical work, ventilation, drainage and structural alterations can all fall under Building Regulations. These standards are there to make sure the room is safe, properly ventilated and fit for daily use. Planning permission and Building Regulations approval are separate matters, so having one does not automatically cover the other.
When a bathroom project may need planning permission
Planning permission is mainly concerned with how development affects a building, its surroundings and neighbours. The bathroom itself is rarely the issue. It is the building work around it that may be.
A new extension for a bathroom
A ground-floor extension, rear extension or loft conversion that includes a bathroom may need planning permission, although some projects can be carried out under permitted development rights. Whether those rights apply depends on the type of property, its location, the size and position of the extension, and any restrictions placed on the original planning consent.
For example, a modest rear extension may be permitted development for a house, but the same assumptions should not be made for a flat, maisonette or a property in a designated area. Even where formal planning permission is not required, Building Regulations approval will still be needed for the new space.
External alterations
A new window, enlarged window opening, rooflight, extractor vent or soil pipe can sometimes raise planning questions. In many ordinary homes, a small replacement window or discreet vent will be straightforward. However, appearance matters more in conservation areas, where local restrictions may control details that would otherwise be permitted.
External drainage runs can also require careful consideration. If a new bathroom involves significant excavation, a new connection or changes close to a boundary, it is wise to establish the correct approvals and permissions before work begins.
Listed buildings and protected areas
If your home is listed, you may need listed building consent for internal bathroom changes, even where planning permission is not required. This is particularly relevant if the work affects historic fabric, original floors, panelling, fireplaces, joinery or the character of the building. Consent should be secured before any irreversible work takes place.
Living in a conservation area does not automatically mean that an internal bathroom refit needs planning permission. It does mean that changes visible from outside, including windows, vents and extensions, deserve an early check with the local planning authority. A quick check at the start is far easier than putting right an unauthorised alteration later.
Flats, leasehold homes and new-build restrictions
Planning permission is only one part of the picture. If you own a leasehold flat or house, your lease may require the freeholder or managing agent to approve alterations, particularly where plumbing is being moved, drainage is shared or the work could affect neighbours below.
Many new-build estates also have covenants or planning conditions that limit certain external changes. These do not necessarily stop a bathroom renovation, but they can affect a new soil pipe, extractor outlet or extension. Check the paperwork rather than relying on what a neighbouring property has done.
Building Regulations matter more often than planning
For a standard internal renovation, Building Regulations are the approval most likely to be relevant. They cover the practical work that makes a bathroom perform safely for years, rather than simply looking good on day one.
New or altered drainage must be correctly designed and connected. Ventilation needs to remove moisture effectively, helping to prevent mould and condensation. Electrical work in a bathroom must be suitable for the room’s zones and carried out safely. If walls, floors or ceilings are altered to accommodate pipework, shower trays or a new layout, structural requirements may also apply.
A bathroom installer can help identify what needs notifying and coordinate the right trades. For electrical work, a registered electrician may be able to certify eligible work directly. For more substantial plumbing, drainage or building changes, Building Control may need to inspect and approve the work. The exact route depends on the scope of the project.
This is one reason a design should start with the practical details, not just a mood board. Moving a toilet across a room might create the spacious layout you want, but it can involve floor alterations, pipe falls and access to the soil stack. Sometimes it is entirely achievable; sometimes retaining the toilet close to the existing stack gives a better balance of cost, reliability and available space.
A simple way to check before you commit
Before ordering bathroom products or booking installation dates, establish what the project really involves. An in-place refit is very different from converting a cupboard into a cloakroom, adding an en-suite in the loft or building an extension for a mobility bathroom.
Start by looking at the property itself. Is it a house, flat, listed building or in a conservation area? Are you changing any external walls, windows, rooflines, vents or drainage? Will the bathroom sit over another property’s living space? These answers reveal whether you should speak to your local planning authority, Building Control, a freeholder or all three.
It also helps to get the design right before work begins. A clear plan allows the installer to assess pipe routes, ventilation, shower waterproofing, electrical positions and access requirements as one joined-up project. This is especially valuable for wet rooms and accessible bathrooms, where floor gradients, drainage performance, grab rails and turning space need careful thought from the outset.
What happens if permission is needed?
Needing approval is not a sign that the project is unworkable. It simply means the proposal should be properly assessed before installation. Planning applications need accurate drawings and supporting information, while Building Regulations applications focus on construction details and compliance.
Avoid starting work on the assumption that permission will follow. If an application is refused, or a completed alteration is found to need consent retrospectively, this can cause delay, extra expense and difficulty when selling the property. Good preparation protects both your investment and your peace of mind.
For homeowners around St Neots and across Cambridgeshire, local knowledge can be useful because property types vary widely, from newer estates to period homes and village properties with more individual constraints. The Bathroom Magician approaches the design and installation process as a complete project, helping clients consider the practical requirements alongside the finish they want.
The best next step is simply to talk through your plans before the old suite comes out. With the right checks completed early, you can focus on the enjoyable part: creating a bathroom that feels beautiful, works effortlessly and suits your home for years to come.