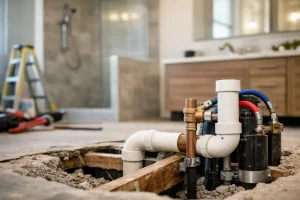
A bathroom that almost works can become frustrating very quickly. Perhaps the toilet feels too close to the door, the basin takes up valuable room, or you would prefer a walk-in shower where the bath currently sits. So, can bathroom pipes be moved? In many cases, yes. But the practical answer depends on where the existing pipework runs, the type of floor beneath it and how far each fitting needs to travel.
Moving pipes can transform a cramped or dated room into a bathroom that suits your household properly. It is also one of the areas where experienced planning matters most. A good layout should look right, work comfortably every day and allow water to drain and flow as it should.
Can bathroom pipes be moved in any home?
Most bathroom water supply pipes can be rerouted. These smaller pipes feed cold and hot water to the basin, shower, bath and toilet cistern, and a skilled installer can usually extend or reposition them within walls, floors or concealed boxing.
Waste and soil pipes are different. They carry used water away, so they need sufficient fall – a gradual downward slope – to drain reliably. The larger the pipe and the greater the distance it moves, the more carefully the route must be considered. A toilet is normally the most restricted item because its soil pipe is much wider than the waste pipe from a basin or shower.
The property itself makes a difference too. In an upstairs bathroom with timber floorboards, it may be relatively straightforward to run new pipework beneath the floor. In a ground-floor bathroom with a solid concrete floor, creating a new route may involve lifting finishes or carefully chasing channels into the slab. Neither situation automatically rules out a new layout, but the amount of work, disruption and cost can be quite different.
Which bathroom fittings are easiest to relocate?
A basin is often the simplest fitting to move. Its water feeds and waste pipe are comparatively small, and there is usually flexibility to position it along a suitable wall. This can be especially useful in compact bathrooms where moving the basin away from the entrance creates a clearer route through the room.
Showers and baths can also be moved, although the waste pipe needs a practical route and fall. A shower tray may need to sit slightly higher than expected if the waste pipe cannot run beneath the floor. With thoughtful design, this can often be accommodated neatly, or a low-profile tray and carefully planned floor construction may keep the shower entrance comfortable and accessible.
Toilets need the closest assessment. Moving one a short distance along the same wall is often more achievable than taking it across the room. If the new position is far from the existing soil stack, pipework may need to be boxed in, run beneath the floor, or in some homes, routed externally. A macerator can be an option where conventional drainage is impractical, but it is not usually the first choice for a main family bathroom. It relies on power and has mechanical parts, whereas a conventional gravity-fed soil pipe is generally simpler and more dependable.
What affects the cost of moving bathroom pipework?
There is no useful one-price answer because pipework is only one part of the work. The cost reflects the existing construction, the new layout and the level of finishing needed once the pipes have been moved.
If a basin moves a short distance on a stud wall, the work may be modest. If a toilet moves to the opposite side of a concrete-floored room, the project can involve new drainage routes, floor alterations, boxing, waterproofing, tiling and redecorating. If walls or floors are opened up, they need to be put back properly – not simply covered over and forgotten.
The age of the property can also reveal surprises. Older homes may have ageing pipework, awkward previous alterations or non-standard construction that only becomes clear once the bathroom is stripped out. This is one reason a proper survey before finalising a design is so valuable. It allows decisions to be made on evidence rather than guesswork.
When comparing renovation costs, consider the value of the finished room rather than the plumbing line alone. A layout that gives you a larger shower, better storage, easier cleaning and safer access can make the additional work worthwhile for years to come.
When moving pipes makes sense
Pipe relocation is often worthwhile when it solves a genuine everyday problem. A growing family may need more elbow room around the basin and a separate shower area. A homeowner planning to stay long term may want to replace a high-sided bath with an accessible walk-in shower. Others may be renovating a small en-suite where every centimetre matters.
It can also make sense when the existing layout wastes space. Bathrooms are frequently designed around the quickest plumbing route rather than the best use of the room. That may leave a bath in the only position suitable for a generous shower, or place the toilet where it dominates the view from the doorway.
There are times, however, when retaining the existing positions is the wiser decision. If the room already functions well and the goal is a visual update, keeping the toilet, bath and basin in place can reduce both cost and disruption. New furniture, wall panelling, tiling, lighting and brassware can create a completely different feel without changing the drainage arrangement.
The best choice is rarely about following a rule. It is about balancing the outcome you want with the work needed to achieve it.
Planning a new layout before pipes are moved
A successful bathroom begins with how you use it, not with a catalogue image. Think about the busy moments in your home. Can two people use the room comfortably? Is there enough room to dry children after bath time? Does anyone need a level-access shower, a seat or easier-to-reach controls? Would better storage keep surfaces clearer and safer?
Measurements matter, but so does the way doors, drawers and shower screens open. A lovely freestanding bath is not practical if it blocks access to the basin. Likewise, a large vanity unit needs enough clear floor space to be used easily. Planning these details before pipework is changed avoids expensive compromises later.
It is also sensible to decide on key products early. The dimensions and waste positions of a chosen bath, shower tray, furniture unit and toilet can influence where services need to go. Finalising the layout first means the pipework can be installed accurately, rather than altered repeatedly as decisions change.
For mobility bathrooms and wet rooms, drainage planning is even more central. The floor needs the correct gradients so water reaches the drain without pooling, while the finished space should remain comfortable and secure underfoot. Done well, these practical details do not have to make the room feel clinical. They can support a stylish, easy-to-maintain bathroom that helps you remain independent at home.
Why professional installation matters
Bathroom pipework is hidden once the room is finished, which makes getting it right the first time essential. Poorly supported pipes, incorrect waste falls or inaccessible connections can cause leaks, slow drainage and unnecessary future disruption. These faults may not show themselves immediately, but they can spoil an otherwise beautiful renovation.
A fully managed approach brings the design, plumbing, electrical work, surfaces and fitting together in the right order. That means the person planning the new shower position understands what is required beneath it, and the tiling or wall panelling is completed around properly prepared pipework. No jargon. No stress. Just clear decisions and a bathroom built to work as well as it looks.
At The Bathroom Magician, this begins with understanding the room, the property and the people who will use it. For homeowners around St Neots and Cambridgeshire, local showroom guidance and experienced installation can take the uncertainty out of a major change of layout.
If moving the pipes would give you a bathroom that is safer, more spacious or simply more enjoyable to use, it is worth exploring the options before settling for the existing arrangement. The right plan can turn a difficult room into one that feels naturally designed for your home.