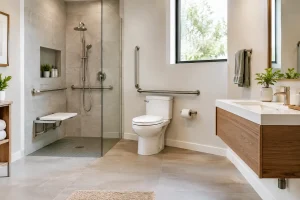

A bathroom that feels awkward at 55 can become genuinely frustrating at 75. A high-sided bath, a slippery shower tray or a poorly placed towel rail may seem like small details during a quick morning routine, but they can affect comfort, confidence and independence every day. The best accessible design trends are changing that picture, bringing thoughtful safety features into bathrooms that still feel stylish, personal and properly finished.
Accessibility is no longer a separate look reserved for care settings. For many homeowners, it is simply sensible planning for a home they intend to enjoy for years to come. The aim is not to make a bathroom look clinical. It is to make every part of it easier to use, clean and move around in.
Accessible design trends start with a better layout
The strongest trend is also the least flashy: putting space and movement first. A well-designed bathroom needs enough clear floor area to turn, dry off, open a cabinet and use the room without squeezing past sharp corners or fixtures. This matters for anyone carrying a child, recovering from an operation, living with reduced mobility or simply wanting a calmer room to use.
Walk-in showers are central to this approach. A low-level or level-access shower reduces the step that can make getting in and out feel unsteady. When paired with a fixed glass screen, a properly positioned shower control and a discreet linear drain, it can look every bit as considered as a high-end spa bathroom.
A true wet room takes this further by creating a continuous floor surface and a generous showering area. It can be an excellent option where long-term accessibility is a priority, especially in compact rooms where a conventional enclosure makes the layout feel tight. However, it depends on the property and the preparation beneath the floor. Correct falls, waterproofing and drainage are essential, so this is not an area for shortcuts.
Door placement also deserves attention. A wider doorway can make a bathroom feel more open now and give greater flexibility later, including for walking aids. In some homes, an outward-opening or sliding door may be safer because it leaves more usable space inside the room. The right solution depends on the existing layout, the room next door and how the household uses the space.
Stylish support features, chosen from the outset
Grab rails are no longer limited to obvious chrome bars fitted as an afterthought. Current bathroom ranges include rails in matt black, brushed brass, white and stainless steel, with shapes that coordinate with taps, shower frames and accessories. A well-placed rail beside the shower, WC or basin can blend into the overall scheme while offering meaningful reassurance.
The key is positioning. A beautiful rail is of little use if it is too far away when someone needs to step over a shower threshold or lower themselves onto the toilet. During the design stage, it helps to consider real movements: where someone stands to dry themselves, which hand they naturally use, and whether they need a firm point of support when turning.
Fold-down shower seats are becoming more refined too. They can be compact, comfortable and colour-matched to the room, allowing a person to shower seated when needed without permanently filling the space with furniture. For shared family bathrooms, a folding seat offers flexibility rather than announcing that the room is a mobility bathroom.
It is worth thinking ahead even if support rails are not required today. Strengthening the walls behind tiles or panelling in key areas means rails can be fitted securely later without reopening a finished bathroom. It is a small piece of forward planning that can prevent major disruption.
The rise of easy-to-use showers and controls
A shower should not require a strong grip, good balance and perfect eyesight to operate. Thermostatic shower valves remain one of the most useful features in accessible bathroom design because they help maintain a safe, steady temperature. This reduces the risk of sudden hot-water changes and makes showering more comfortable for children, older adults and anyone with sensitive skin.
Lever handles are easier to use than small twisting controls, particularly for people with arthritis or reduced hand strength. Push-button waste controls, easy-turn basin taps and shower handsets on adjustable riser rails all make daily use more straightforward without sacrificing style.
Handheld shower heads are especially practical. They allow the water flow to be directed where it is needed, help with seated showering and make cleaning the enclosure easier. In a larger walk-in shower, combining a fixed overhead shower with a separate handset gives the room a more luxurious feel while retaining flexibility.
There is a balance to strike with smart bathroom technology. Digital shower controls can be useful where a user wants clearly marked temperatures or simple push-button operation, but they are not automatically the best choice for every household. Straightforward, reliable controls often win when ease of use and long-term maintenance are the priority.
Comfort-height furniture without a clinical feel
Comfort-height toilets are increasingly common in well-planned renovations. Sitting slightly higher than a standard WC can make standing up and sitting down easier, particularly for taller users or those with knee and hip discomfort. Modern comfort-height designs are available in sleek wall-hung and close-coupled styles, so the improvement need not dominate the room visually.
Wall-hung furniture is another practical choice. Raising a vanity unit off the floor makes cleaning easier and can create useful toe space for someone standing close to the basin or using a seated aid. A basin with a clear, comfortable reach is often more important than a deep unit with plentiful storage that is difficult to access.
Storage should support the routine, not obstruct it. Drawers are usually easier to see into than deep cupboards, while open niches near the shower can keep shampoo and soap within reach. Soft-close fittings are pleasant, but easy-grip handles and sensible placement are what make furniture work day after day.
Colour, lighting and surfaces that help people see clearly
Accessible design is not only about physical support. Good visual contrast helps people understand the room quickly and move around it with greater confidence. This does not mean every surface needs to be bold. It can be as simple as choosing a WC seat that contrasts gently with the pan, selecting darker grab rails against a pale wall, or using a distinct floor tone to define the shower area.
Lighting makes just as much difference. Layered lighting is replacing a single ceiling fitting in many bathroom refurbishments. Even general lighting, focused illumination at the mirror and a softer night light can reduce shadows and make early mornings less harsh. A well-lit mirror is particularly valuable for shaving, applying skincare and checking medication instructions.
For flooring, slip resistance should sit alongside appearance. Large-format tiles can look elegant and reduce grout lines, but a polished finish may not be suitable in a showering space. Textured porcelain tiles and quality safety flooring can provide better underfoot confidence while still complementing a contemporary scheme. Samples are useful here, as a surface can look very different under bathroom lighting than it does in a showroom.
Easy-clean materials are part of accessible design
A bathroom that is difficult to clean soon becomes difficult to live with. Low-maintenance finishes are therefore a practical accessibility choice, not just a convenience. Wall panelling can reduce grout lines, create a smart modern finish and make routine cleaning quicker. Large tiles, recessed shelves and wall-mounted fittings can have a similar effect.
Choose materials with real life in mind. A pale grout may look crisp at installation but can demand more regular attention in a busy family bathroom. Frameless glass gives a light, open appearance, yet it needs wiping down to stay at its best. There is no single correct answer, but an honest discussion about cleaning habits is part of good design.
Designing for independence, not a label
The most successful accessible bathrooms reflect the person using them. One homeowner may need a spacious shower and a shower seat after a change in mobility. Another may want a future-ready family bathroom with a low threshold, sensible lighting and reinforced walls, while keeping the room entirely conventional in appearance.
That is why a managed design and installation service is so valuable. The layout, plumbing, tiling, waterproofing, fixtures and finishing details all need to work together. At The Bathroom Magician, the process starts by understanding how you use your home, then shaping a bathroom around those needs with no jargon and no unnecessary stress.
A thoughtfully accessible bathroom is not about planning for the worst. It is about giving yourself more choice in how you live at home. If a renovation is on the horizon, start with the everyday moments that currently feel inconvenient, then let the design solve them beautifully.